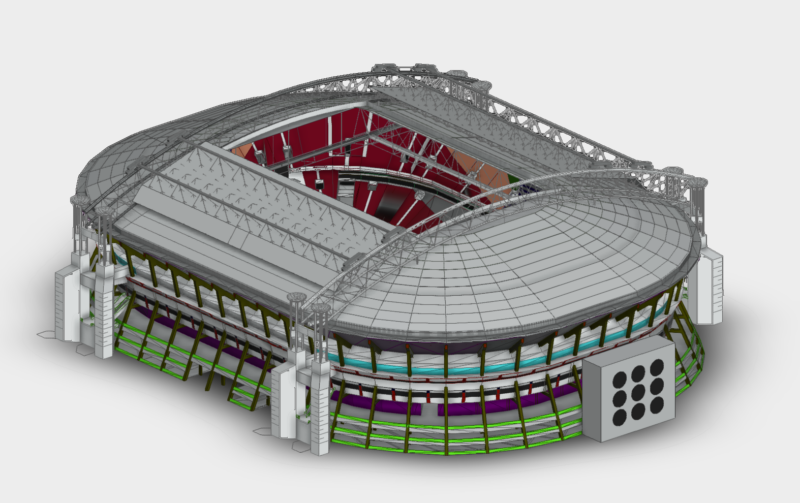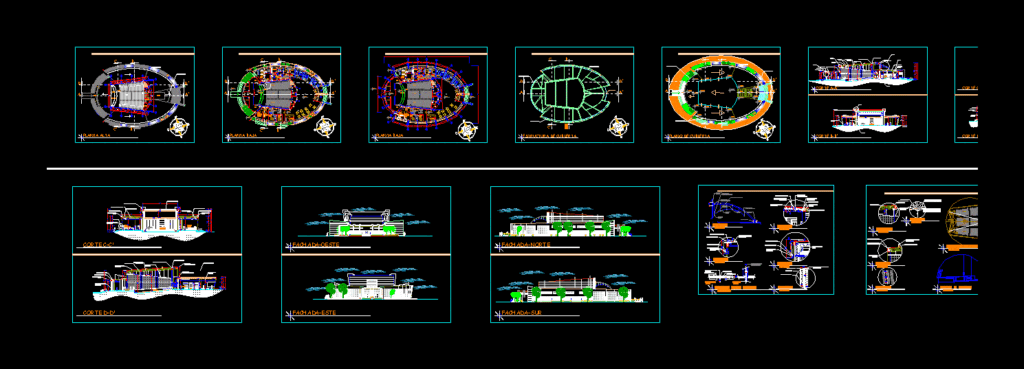
Documents Amphitheatre architecture of a building containing plants; sections; elevations and details.
Drawing labels, details, and other text information extracted from the CAD file (Translated from Spanish):
stage, press room, workshop – carpiteria, ticket office, util, warehouse, office p.eves ,, bar, admin, of.cons, pantry, dressing room, ss.hh, booth, hall, auditorium, ground floor, deck plan , cut b-b ‘, cut a-a’, cut d-d ‘, cut c-c’, east-façade, south-façade, north façade, roof structure, cabins, upper floor, horizontal, vertical, detail of isoptica, detail of angle of vision, lighting, projection, sound