
CAD Projects
Drawings by CAD Projects
10705 Drawings
Movies DWG Block for AutoCAD
CAD Projects 10705 Drawings · Joined December 2016 Drawings by CAD Projects 10705 Drawings Beach House Chill Out DWG Full Project for AutoCAD PREMIUM$3.87 CAD Projects 10705 Drawings · Joined December 2016 Drawings by CAD Projects 10705 Drawings This project consists of one bedroom house ideal for the beach, with two bedrooms, two bathrooms, […] […]

Theatre DWG Detail for AutoCAD
CAD Projects 10705 Drawings · Joined December 2016 Drawings by CAD Projects 10705 Drawings Acoustic Development. Plants – Cortes – Schematics – Details Drawing labels, details, and other text information […]

Auditorium DWG Full Project for AutoCAD
CAD Projects 10705 Drawings · Joined December 2016 Drawings by CAD Projects 10705 Drawings This project has the following levels: courts elevations box openings. Plants bounded; The project includes a […]

Auditorium DWG Block for AutoCAD
CAD Projects 10705 Drawings · Joined December 2016 Drawings by CAD Projects 10705 Drawings Commercial Auditorium Complex – Plantas – cortes – vistas – detalles Raw text data extracted from […]

Tamariz Cave Theatre DWG Block for AutoCAD
CAD Projects 10705 Drawings · Joined December 2016 Drawings by CAD Projects 10705 Drawings Redraw the theater CARLOS CAVE TAMARIZ of ECUADOR

Auditorium DWG Plan for AutoCAD
CAD Projects 10705 Drawings · Joined December 2016 Drawings by CAD Projects 10705 Drawings Auditorium; Map of location; architectural plans; courts; elevations and construction details. Drawing labels, details, and other […]

Theatre – Acoustic Panels DWG Block for AutoCAD
CAD Projects 10705 Drawings · Joined December 2016 Drawings by CAD Projects 10705 Drawings The theater presents a clean and harmonious façade as it has both vertical and horizontal repetitive […]
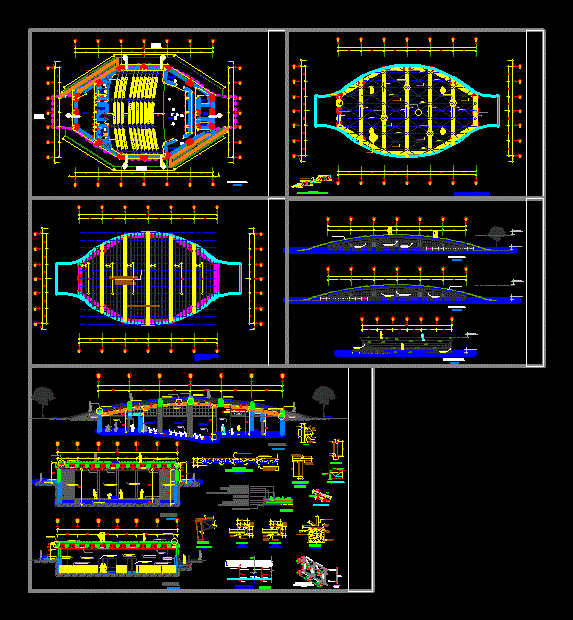
Green Roof Auditorium DWG Detail for AutoCAD
CAD Projects 10705 Drawings · Joined December 2016 Drawings by CAD Projects 10705 Drawings AUDITORIUM – TEATRIN. – Green roof or garden; – Continuity with the natural environment; structure of […]

Movies DWG Block for AutoCAD
CAD Projects 10705 Drawings · Joined December 2016 Drawings by CAD Projects 10705 Drawings Cinemas. Plants – Cortes Drawing labels, details, and other text information extracted from the CAD file […]

Project Auditorium DWG Full Project for AutoCAD
CAD Projects 10705 Drawings · Joined December 2016 Drawings by CAD Projects 10705 Drawings Project Auditorium with all parking areas and design parking. Contains architectural plants; elevations and sections . […]

Audience Development Function DWG Detail for AutoCAD
CAD Projects 10705 Drawings · Joined December 2016 Drawings by CAD Projects 10705 Drawings Audience development function . Plants – Cortes – Views – Details Drawing labels, details, and other […]

Auditorium DWG Plan for AutoCAD
CAD Projects 10705 Drawings · Joined December 2016 Drawings by CAD Projects 10705 Drawings Plan of an auditorium block of unusual shape Drawing labels, details, and other text information extracted […]

Twin Cinem DWG Model for AutoCAD
CAD Projects 10705 Drawings · Joined December 2016 Drawings by CAD Projects 10705 Drawings Twin Cinema is a remodeling of a normal room to movie theaters Cinemex platinum film Drawing […]

Living Sala DWG Full Project for AutoCAD
CAD Projects 10705 Drawings · Joined December 2016 Drawings by CAD Projects 10705 Drawings Multiplex cinemas and projection rooms – plants – sections Drawing labels, details, and other text information […]

Auditorium Project DWG Full Project for AutoCAD
CAD Projects 10705 Drawings · Joined December 2016 Drawings by CAD Projects 10705 Drawings The project consists of two kinds of architectural plans of a circular auditorium; makes use of […]

Auditorium DWG Full Project for AutoCAD
CAD Projects 10705 Drawings · Joined December 2016 Drawings by CAD Projects 10705 Drawings Architecture project of auditorium. Plants – Cortes – Views Drawing labels, details, and other text information […]