
CAD Projects
Drawings by CAD Projects
10705 Drawings
Project Auditorium DWG Full Project for AutoCAD
CAD Projects 10705 Drawings · Joined December 2016 Drawings by CAD Projects 10705 Drawings Unifamly House 3D DWG Model for AutoCAD FREE CAD Projects 10705 Drawings · Joined December 2016 Drawings by CAD Projects 10705 Drawings PLANES;HOUSE 3D AND VIEWS Free – Add to Cart Checkout Added to cart House 3D DWG Model for AutoCAD FREE CAD […]

Kursaal Auditorium DWG Full Project for AutoCAD
CAD Projects 10705 Drawings · Joined December 2016 Drawings by CAD Projects 10705 Drawings Kursaal Auditorium has a capacity of 1,806 seats; 1,148 convertible if the event requires. The room […]

Theater – Movies With Moving Stage DWG Section for AutoCAD
CAD Projects 10705 Drawings · Joined December 2016 Drawings by CAD Projects 10705 Drawings Plants – sections – details – specifications – desiganciones – dimensions Drawing labels, details, and other […]
Audience Development DWG Section for AutoCAD
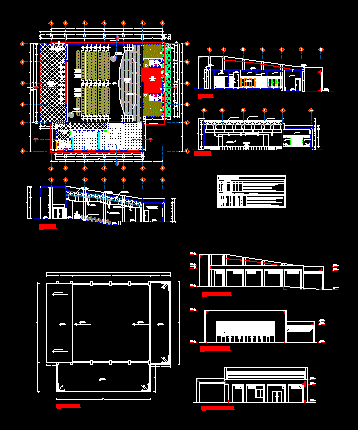
CAD Projects 10705 Drawings · Joined December 2016 Drawings by CAD Projects 10705 Drawings Plants; section and elevation of a small audience; with development of homes ;box opening . Drawing […]

Auditorium DWG Detail for AutoCAD
CAD Projects 10705 Drawings · Joined December 2016 Drawings by CAD Projects 10705 Drawings MULTIPURPOSE AUDITORIUM ; CUTS PRESENTS ACOUSTIC PANELS LIFTS AND CONSTRUCTION DETAILS . Drawing labels, details, and […]
Auditorium 3D DWG Model for AutoCAD
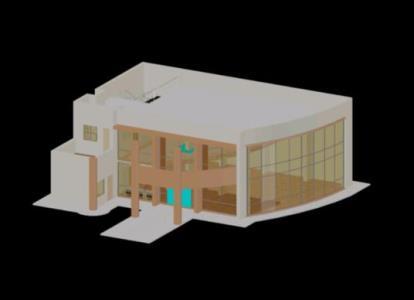
CAD Projects 10705 Drawings · Joined December 2016 Drawings by CAD Projects 10705 Drawings Auditorium 2 story includes ladder autocad 3d

Auditorium DWG Block for AutoCAD
CAD Projects 10705 Drawings · Joined December 2016 Drawings by CAD Projects 10705 Drawings iIs an auditorium; located uneven; in topography in the mountains of Peru; administrative environments and workshops […]

Auditorium DWG Detail for AutoCAD
CAD Projects 10705 Drawings · Joined December 2016 Drawings by CAD Projects 10705 Drawings Architectural drawings of UNJFSC -Huacho Lima Peru; includes cuts and detail, sshh. Drawing labels, details, and […]

Cinema Concord DWG Section for AutoCAD
CAD Projects 10705 Drawings · Joined December 2016 Drawings by CAD Projects 10705 Drawings Cinema concord – plants – sections – views – Details Drawing labels, details, and other text […]

Outdoors Auditorium DWG Block for AutoCAD
CAD Projects 10705 Drawings · Joined December 2016 Drawings by CAD Projects 10705 Drawings Outdoors auditorium; sunken; Within the United Nations Public Space Is Like a park. Drawing labels, details, […]

Interior Of A Coliseum DWG Detail for AutoCAD
CAD Projects 10705 Drawings · Joined December 2016 Drawings by CAD Projects 10705 Drawings All drawings with details . Drawing labels, details, and other text information extracted from the CAD […]

File Auditorium DWG Elevation for AutoCAD
CAD Projects 10705 Drawings · Joined December 2016 Drawings by CAD Projects 10705 Drawings Cortes. Elevations – Dimensions – Volumetry – Table of finishes. It has 3 lifts; 2 cutting; […]

Commercial Building With DWG Block for AutoCAD
CAD Projects 10705 Drawings · Joined December 2016 Drawings by CAD Projects 10705 Drawings Commercial building with auditorium. Drawing labels, details, and other text information extracted from the CAD file […]

Auditorium DWG Section for AutoCAD
CAD Projects 10705 Drawings · Joined December 2016 Drawings by CAD Projects 10705 Drawings Auditorium with mezzanine – isoptic study; plants; sections and elevations . Drawing labels, details, and other […]

Isoptico And Acoustic Simulator Theater DWG Block for AutoCAD
CAD Projects 10705 Drawings · Joined December 2016 Drawings by CAD Projects 10705 Drawings isoptico and acoustic simulator theater Drawing labels, details, and other text information extracted from the CAD […]

Cinema Hall DWG Full Project for AutoCAD
CAD Projects 10705 Drawings · Joined December 2016 Drawings by CAD Projects 10705 Drawings 2012 Irkutsk; Multiplex Western Siberia implement projects in the city of Irkutsk Irkutsk Drawing labels, details, […]