
CAD Projects
Drawings by CAD Projects
10705 Drawings
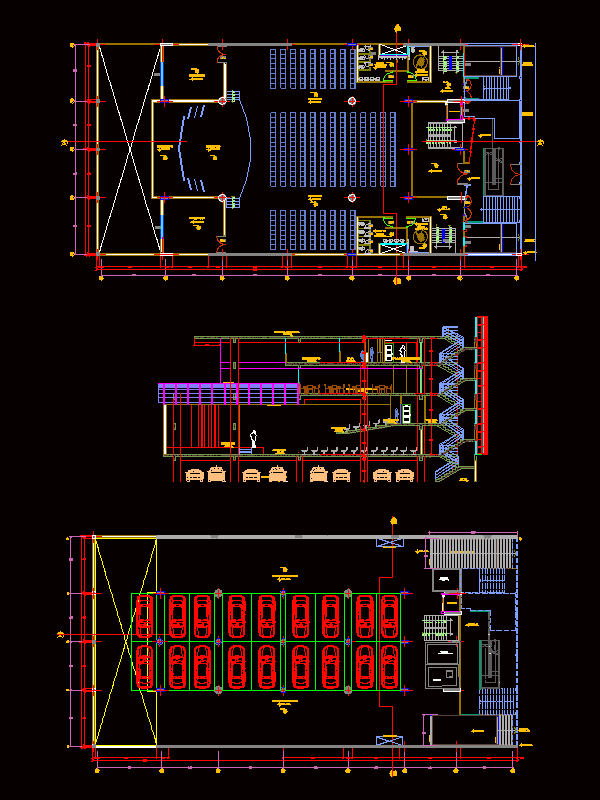
Auditorium With Double Height DWG Section for AutoCAD
CAD Projects 10705 Drawings · Joined December 2016 Drawings by CAD Projects 10705 Drawings Summer Residence 3D DWG Model for AutoCAD FREE CAD Projects 10705 Drawings · Joined December 2016 Drawings by CAD Projects 10705 Drawings SUMMER RESIDENCE IN 3D IN AUTOCAD 2012.SET UP THE DIFFERENT ELEMENTS ;VEHICLE; TREES;DECORATIVE FOUNTAIN; DOG; CLOSING […] Free – Add to […]

Auditorium DWG Block for AutoCAD
CAD Projects 10705 Drawings · Joined December 2016 Drawings by CAD Projects 10705 Drawings Municipal Auditorium contains; architectural plants; Parking; first level; second level; third level; courts; facades . Drawing […]

Convention Center DWG Block for AutoCAD
CAD Projects 10705 Drawings · Joined December 2016 Drawings by CAD Projects 10705 Drawings Telangana journalist Convention Center built in Hyderabd near hussian sagar. Drawing labels, details, and other text […]
Edificacion Auditorium DWG Section for AutoCAD
CAD Projects 10705 Drawings · Joined December 2016 Drawings by CAD Projects 10705 Drawings Main floor and basement; as well as a reference section of the draft cusco audience; basic […]

Schematic Plant Od Theater DWG Block for AutoCAD
CAD Projects 10705 Drawings · Joined December 2016 Drawings by CAD Projects 10705 Drawings Schematic diagram theater Plant – Raw text data extracted from CAD file:

Conservatory Of Music DWG Block for AutoCAD
CAD Projects 10705 Drawings · Joined December 2016 Drawings by CAD Projects 10705 Drawings Is a conservatory of music based on the note sun in an architectural conceptualization. In l […]

Audience DWG Plan for AutoCAD
CAD Projects 10705 Drawings · Joined December 2016 Drawings by CAD Projects 10705 Drawings The architectural plans of an audience is shown; here you will find facades; cuts. Drawing labels, […]

Auditorium DWG Block for AutoCAD
CAD Projects 10705 Drawings · Joined December 2016 Drawings by CAD Projects 10705 Drawings Auditorium Design for a Cultural centre Drawing labels, details, and other text information extracted from the […]

Theatre DWG Plan for AutoCAD
CAD Projects 10705 Drawings · Joined December 2016 Drawings by CAD Projects 10705 Drawings THEATRE PLANS – PLANTS – CORTES – VIEW – FACILITIES – STRUCTURES Drawing labels, details, and […]

Architectural Drawings Of A Auditorio DWG Full Project for AutoCAD
CAD Projects 10705 Drawings · Joined December 2016 Drawings by CAD Projects 10705 Drawings Approximately 500m2 for a capacity of 170 people. The project is a single level; has construction […]

Film Project DWG Full Project for AutoCAD
CAD Projects 10705 Drawings · Joined December 2016 Drawings by CAD Projects 10705 Drawings Includes architectural plant; courts; facades; cuts facade; assembly plant and structural criteria. Drawing labels, details, and […]

Audience DWG Block for AutoCAD
CAD Projects 10705 Drawings · Joined December 2016 Drawings by CAD Projects 10705 Drawings Plants – Views Drawing labels, details, and other text information extracted from the CAD file (Translated […]

Uni Theatre DWG Elevation for AutoCAD
CAD Projects 10705 Drawings · Joined December 2016 Drawings by CAD Projects 10705 Drawings Plants of the first; second and third level; cuts and elevations degrees and isoptic Theatre UNI […]

Project Of Acoustic Comfort In Auditorium DWG Full Project for AutoCAD
CAD Projects 10705 Drawings · Joined December 2016 Drawings by CAD Projects 10705 Drawings TRAFFICKING – A DRAFT acoustic comfort in an auditorium Drawing labels, details, and other text information […]

Multipurpose Room DWG Section for AutoCAD
CAD Projects 10705 Drawings · Joined December 2016 Drawings by CAD Projects 10705 Drawings It contains conceptual design of a multipurpose room one level in the Salvadoran Association of war […]

Broadcast Center Cayma DWG Block for AutoCAD
CAD Projects 10705 Drawings · Joined December 2016 Drawings by CAD Projects 10705 Drawings Dance workshops; music; classrooms; an auditorium; yard carnivals; living areas; cafeteria and parking; Drawing labels, details, […]