
CAD Projects
Drawings by CAD Projects
10705 Drawings
Centro De Convenciones Hu?Nuco DWG Block for AutoCAD
CAD Projects 10705 Drawings · Joined December 2016 Drawings by CAD Projects 10705 Drawings House 3D DWG Model for AutoCAD FREE CAD Projects 10705 Drawings · Joined December 2016 Drawings by CAD Projects 10705 Drawings Amount of income housing – 3d model Free – Add to Cart Checkout Added to cart Home 3D DWG Model for AutoCAD […]

Auditorium DWG Section for AutoCAD
CAD Projects 10705 Drawings · Joined December 2016 Drawings by CAD Projects 10705 Drawings Building performances in the studio for students as an assignment in a universitas – Plants – […]

College Auditorium DWG Block for AutoCAD
CAD Projects 10705 Drawings · Joined December 2016 Drawings by CAD Projects 10705 Drawings Auditorium in 1/100 scale. First floor and basement. Drawing labels, details, and other text information extracted […]

Theater – Auditorium DWG Full Project for AutoCAD
CAD Projects 10705 Drawings · Joined December 2016 Drawings by CAD Projects 10705 Drawings Theater project – auditorium; It has architectural plan; elevation and sections. Drawing labels, details, and other […]

Development Of Multi-Purpose Room DWG Plan for AutoCAD
CAD Projects 10705 Drawings · Joined December 2016 Drawings by CAD Projects 10705 Drawings It is developing a multipurpose room; containing architectural plans; flooring; and developed structures Drawing labels, details, […]
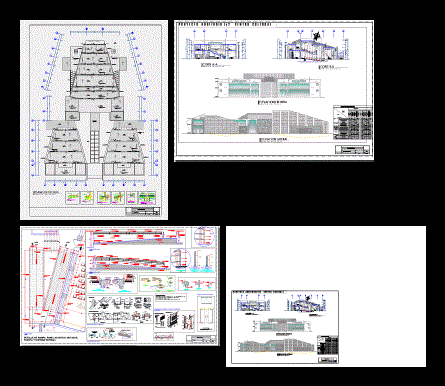
Cultural Centre – Auditorium DWG Plan for AutoCAD
CAD Projects 10705 Drawings · Joined December 2016 Drawings by CAD Projects 10705 Drawings 02 blocks of a cultural center auditoriums; the same that have distribucioon plans; courteous; elevations; flat […]

Outdoor Theater DWG Block for AutoCAD
CAD Projects 10705 Drawings · Joined December 2016 Drawings by CAD Projects 10705 Drawings Outdoor theater with a stage how much; stands; dressing rooms; control cabinet; etc. Drawing labels, details, […]

Auditorium DWG Block for AutoCAD
CAD Projects 10705 Drawings · Joined December 2016 Drawings by CAD Projects 10705 Drawings Auditorium Drawing labels, details, and other text information extracted from the CAD file: bath, gents, toilet, […]

Isoptic Cinema DWG Detail for AutoCAD
CAD Projects 10705 Drawings · Joined December 2016 Drawings by CAD Projects 10705 Drawings Isoptic a cinema with a capacity of 120 people; detail of sub structure Drawing labels, details, […]

Auditorium DWG Block for AutoCAD
CAD Projects 10705 Drawings · Joined December 2016 Drawings by CAD Projects 10705 Drawings Multipurpose auditorium – views – cutting – plant Drawing labels, details, and other text information extracted […]

Auditorium DWG Detail for AutoCAD
CAD Projects 10705 Drawings · Joined December 2016 Drawings by CAD Projects 10705 Drawings FULL DETAILS OF AN AUDIENCE Drawing labels, details, and other text information extracted from the CAD […]

Amphitheater DWG Block for AutoCAD
CAD Projects 10705 Drawings · Joined December 2016 Drawings by CAD Projects 10705 Drawings SEMI CIRCULAR ANFITHEATER; ARCHITECTURE PLANNING AND STRUCTURES Drawing labels, details, and other text information extracted from […]

Isoptic DWG Block for AutoCAD
CAD Projects 10705 Drawings · Joined December 2016 Drawings by CAD Projects 10705 Drawings Isoptic drawing for an audience; with several references Raw text data extracted from CAD file:

Auditorium DWG Full Project for AutoCAD
CAD Projects 10705 Drawings · Joined December 2016 Drawings by CAD Projects 10705 Drawings The audience is part of a project of a cultural center; which part of a pure […]

Auditorium DWG Block for AutoCAD
CAD Projects 10705 Drawings · Joined December 2016 Drawings by CAD Projects 10705 Drawings AUDIENCE TO DEVELOP IN A HOTEL COMPLEX; Drawing labels, details, and other text information extracted from […]

Coliseum DWG Plan for AutoCAD
CAD Projects 10705 Drawings · Joined December 2016 Drawings by CAD Projects 10705 Drawings Coliseum floor plan – Ploanimetria – Plants Drawing labels, details, and other text information extracted from […]