
CAD Projects
Drawings by CAD Projects
10705 Drawings
Film Auditorium – Visual – Acoustic Reinforcements – Reverberation Time DWG Full Project for AutoCAD
CAD Projects 10705 Drawings · Joined December 2016 Drawings by CAD Projects 10705 Drawings One Family Housing, Furnished 3D DWG Model for AutoCAD FREE CAD Projects 10705 Drawings · Joined December 2016 Drawings by CAD Projects 10705 Drawings Residential household level in 3d, has furniture Free – Add to Cart Checkout Added to cart Home 3D DWG […]

Planetarium Projector 2D DWG Full Project for AutoCAD
CAD Projects 10705 Drawings · Joined December 2016 Drawings by CAD Projects 10705 Drawings 2D drawing – plan and view

Auditorium And Convention Center DWG Full Project for AutoCAD
CAD Projects 10705 Drawings · Joined December 2016 Drawings by CAD Projects 10705 Drawings The next project is located in the resort of Pimentel district belonging to Chiclayo Peru. The […]
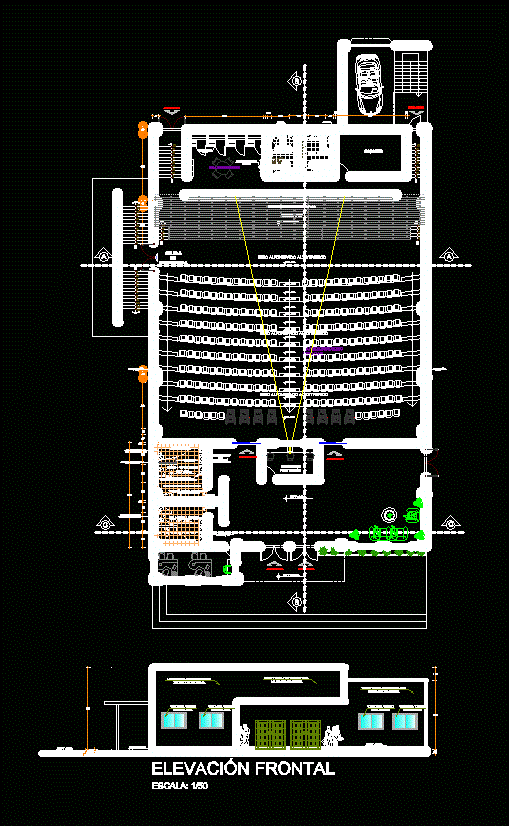
Audience DWG Block for AutoCAD
CAD Projects 10705 Drawings · Joined December 2016 Drawings by CAD Projects 10705 Drawings Auditorium for 250 people has sanitary services; adminstrativa area; foyer. Drawing labels, details, and other text […]

Auditorium Inside Educational Complex DWG Plan for AutoCAD
CAD Projects 10705 Drawings · Joined December 2016 Drawings by CAD Projects 10705 Drawings Auditorium for a school complex; circular shape; acoustic conditions; plans; sections and roof plans Drawing labels, […]

Medicine Auditorium DWG Plan for AutoCAD
CAD Projects 10705 Drawings · Joined December 2016 Drawings by CAD Projects 10705 Drawings Architectural plans for the Auditorium of the University of Guayaquil; cuts and plants Drawing labels, details, […]
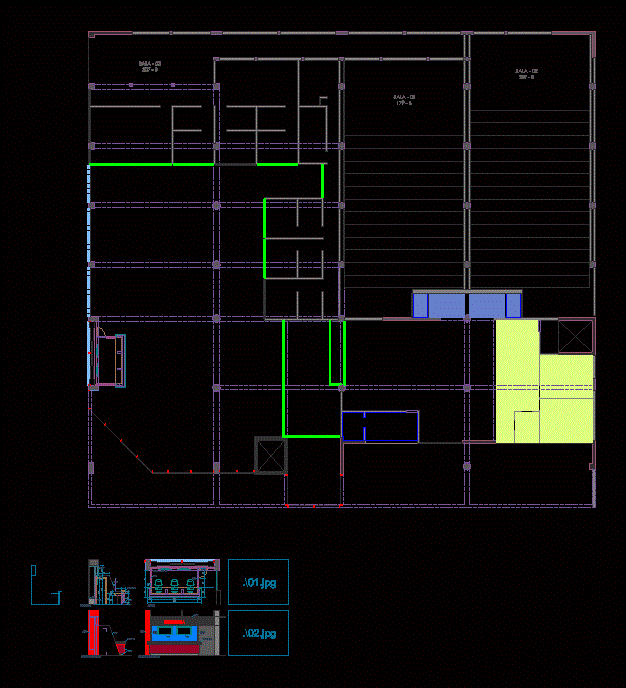
Ticket Office DWG Block for AutoCAD
CAD Projects 10705 Drawings · Joined December 2016 Drawings by CAD Projects 10705 Drawings Design for Theater Box Office Lobby. Raw text data extracted from CAD file:

Small Auditorium Project DWG Full Project for AutoCAD
CAD Projects 10705 Drawings · Joined December 2016 Drawings by CAD Projects 10705 Drawings Final design of small auditorium with classrooms; Cafeteria Salons and services Drawing labels, details, and other […]

Multifunctional Library DWG Block for AutoCAD
CAD Projects 10705 Drawings · Joined December 2016 Drawings by CAD Projects 10705 Drawings Plants – Cutting – Vista Drawing labels, details, and other text information extracted from the CAD […]

Coliseum DWG Detail for AutoCAD
CAD Projects 10705 Drawings · Joined December 2016 Drawings by CAD Projects 10705 Drawings ARCHITECTURAL DETAILS OF TENNIS BATHROOM DETAIL DETAIL WINDOW INSTALLATIONS health structures Drawing labels, details, and other […]

Auditorium DWG Full Project for AutoCAD
CAD Projects 10705 Drawings · Joined December 2016 Drawings by CAD Projects 10705 Drawings HAS auditorium Auditorium; STAGE; KITCHEN – BAR; SPECIAL SS.HH; SS.HH MEN; SS.HH WOMEN; Projection room and […]
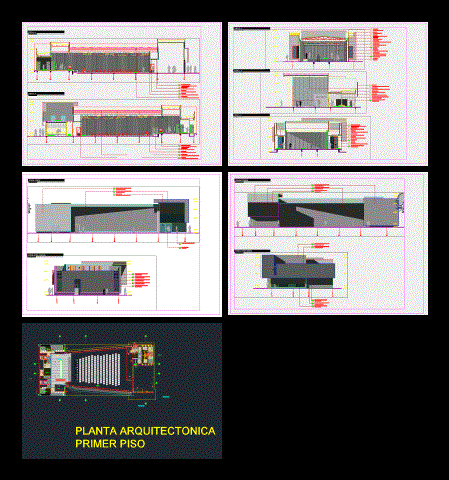
Auditorium Dairy DWG Full Project for AutoCAD
CAD Projects 10705 Drawings · Joined December 2016 Drawings by CAD Projects 10705 Drawings The project consists of an auditorium for 226 people; considers persons with disabilities; It is containing […]

Auditorium DWG Section for AutoCAD
CAD Projects 10705 Drawings · Joined December 2016 Drawings by CAD Projects 10705 Drawings Auditorium for 600 people; designed for arts institute. Plants – Sections – Facades Drawing labels, details, […]

Theatre DWG Block for AutoCAD
CAD Projects 10705 Drawings · Joined December 2016 Drawings by CAD Projects 10705 Drawings Theater for 500 people with mezzanine and basement. Plants – Cortes – Views Drawing labels, details, […]

Plano Film In Mall DWG Detail for AutoCAD
CAD Projects 10705 Drawings · Joined December 2016 Drawings by CAD Projects 10705 Drawings Details – specification – sizing – Construction cuts Drawing labels, details, and other text information extracted […]

Open Air Theatre DWG Block for AutoCAD
CAD Projects 10705 Drawings · Joined December 2016 Drawings by CAD Projects 10705 Drawings Outdoor theater finishes; electric; canceleria Drawing labels, details, and other text information extracted from the CAD […]