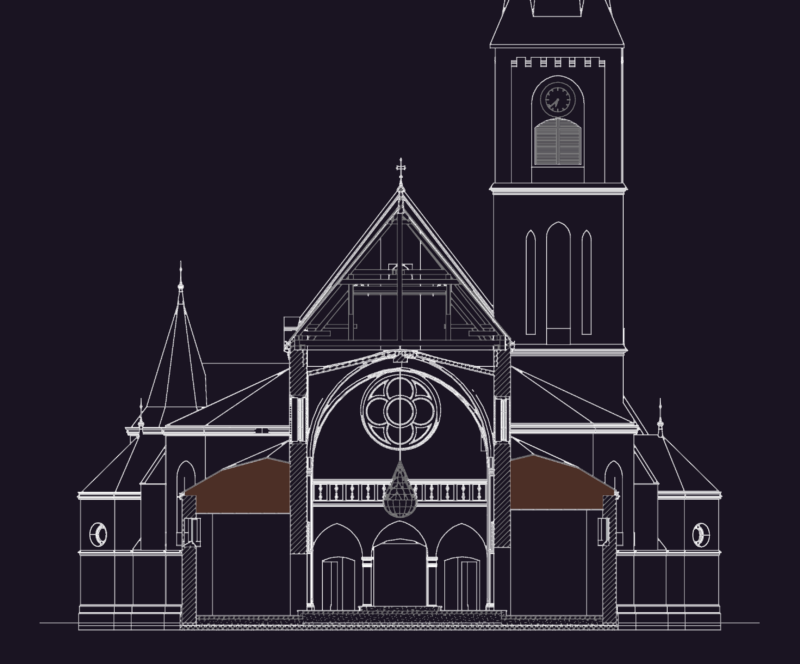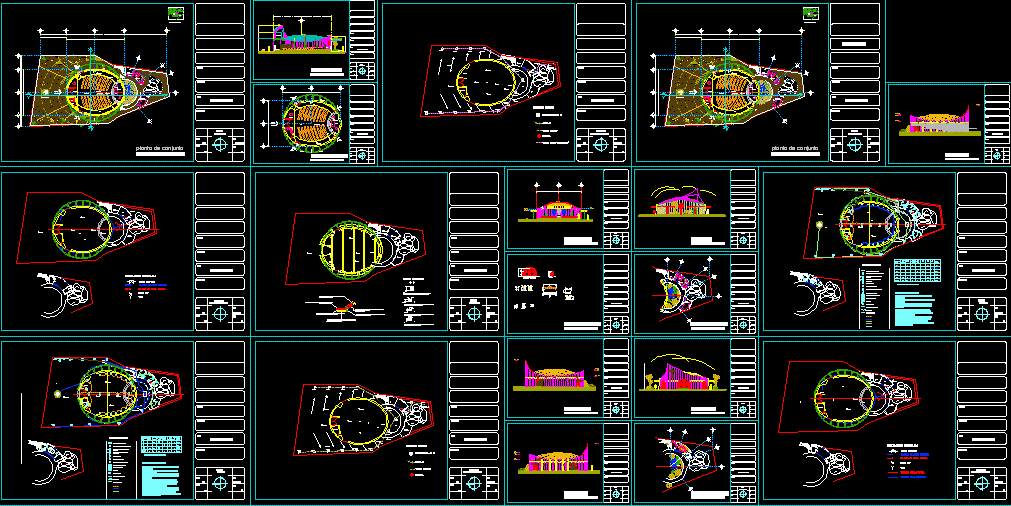
San Jose Chapel – Plants – Sections – Elevations
Drawing labels, details, and other text information extracted from the CAD file (Translated from Spanish):
house room., the breezes, mr. vicente fox, architectural., v.g.b., c.p.h., meters., ing. arq virgilio garcía bibiano., project:, plane :, date :, acapulco, gro. ,, responsible director of work :, owner :, ced. prof. no., location :, scale :, drew :, dimensions:, calculated :, projected :, stamps and signatures, location sketches., npt, description, date, no., engineers’ stamp, hadji project no., drawn by, sheet no., checked by, designed by, consulting engineers, hadji and associates, hadji job no., inc., garden, theme: san jose chapel, students :, advisor :, architecture, key :, architectural, date :, dimensions:, mts., scale :, planes, longitudinal, court, stream, walker j, location of the land, to the antenna, hill, walker i, walker k, walker g, set, plant, presbytery, office, warehouse, sacristy, bathroom, runs, main nave, ambon, altar, headquarters, confessional, baptistery, atrium, cross atrium, pergolate, nave, access, bell tower, altar, longitudinal section, assembly plant, ambon, headquarters, architectural plan, facades, southern facade, north facade, niche, cross section, transversal, main, secondary, priest, facade, east facade, east, west facade, west, bap, proyec ceiling, ceiling projection, skylight, projection, skylight, criterion of sanitary installation, hydraulic installation, criterion, electric, registry, septic tank, strainer, pluvial water collection, filling by means of pipe, sanitary installation, key of passage, drop of drinking water, yee, rainwater drop, atd, total watts, total, circuit no, fluorescent lamp, notes and symbology, line by land, connection, line by slab and wall, line to ground, meter, general board, distribution board, simple wall contact, single damper, spot outlet, arbortante fluroescente outdoors, incandescent arbortante interior, incandescent center outlet, wait, lounge uses, multiple, capacity, elevated tank, terrace, niche, structural , structural criteria, design proposals, multiple contact, pluvial water pipe, potable water pipeline