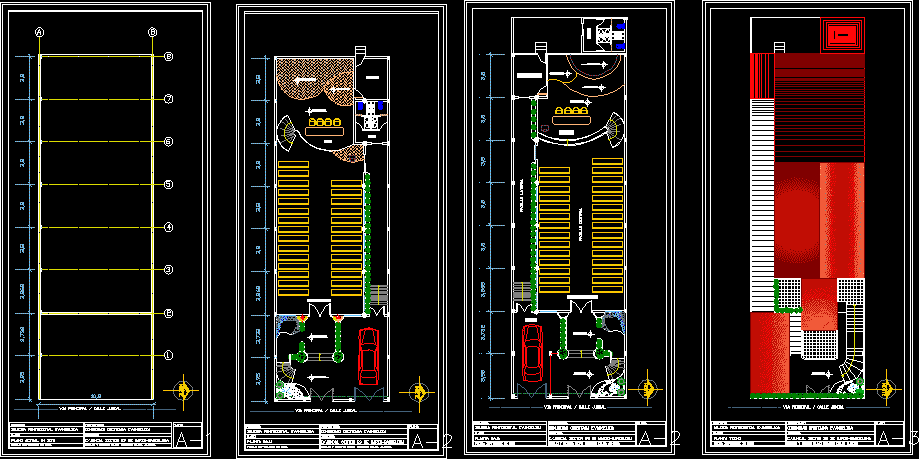
Chapel – Plants
Drawing labels, details, and other text information extracted from the CAD file (Translated from Spanish):
north, project:, plane:, evangelica pentecostal church, owner:, address:, current plan in situ, Christian evangelical community, drawing and design: elias eduardo calma almeida, ground floor, main access, altar, bathrooms, sacristy, deposit, side aisle, central aisle, garage, roof plant