
CAD Projects
Drawings by CAD Projects
10705 Drawings
Chapel DWG Full Project for AutoCAD
CAD Projects 10705 Drawings · Joined December 2016 Drawings by CAD Projects 10705 Drawings Primary School In Multipurpose Room Of Multifamily DWG Plan for AutoCAD FREE CAD Projects 10705 Drawings · Joined December 2016 Drawings by CAD Projects 10705 Drawings Plans – Elevations – Sections – Electric and sanitary plumbing installations Free – Add to Cart Checkout […]

Fountain Of Life Chapel – – Villahermosa, Tabasco, Mexico DWG Block for AutoCAD
CAD Projects 10705 Drawings · Joined December 2016 Drawings by CAD Projects 10705 Drawings Templo Manantial de La Vida of the National Presbyterian Church of Mexico. Edifice of stone with […]
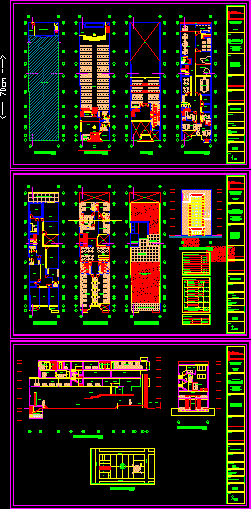
Global Vision Christian Center, Bogota, Columbia DWG Plan for AutoCAD
CAD Projects 10705 Drawings · Joined December 2016 Drawings by CAD Projects 10705 Drawings Chapel, auditorium, meeting rooms, child care facilities, hostel, and hotel. Plans, sections,facades. Drawing labels, details, and […]

Maquerccota Chapel DWG Full Project for AutoCAD
CAD Projects 10705 Drawings · Joined December 2016 Drawings by CAD Projects 10705 Drawings Project chapel at town center of Maquerccota for 130 persons – PLant – Section – Elevations […]
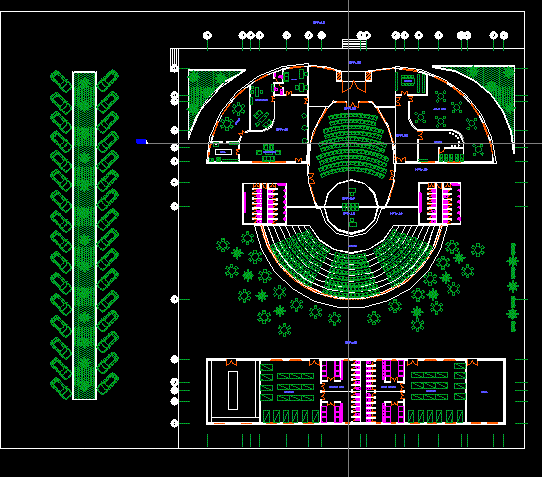
Church, With Auditorium DWG Block for AutoCAD
CAD Projects 10705 Drawings · Joined December 2016 Drawings by CAD Projects 10705 Drawings Chapel of Christian group for Sunday worship, with an auditorium for assemblies. Drawing labels, details, and […]
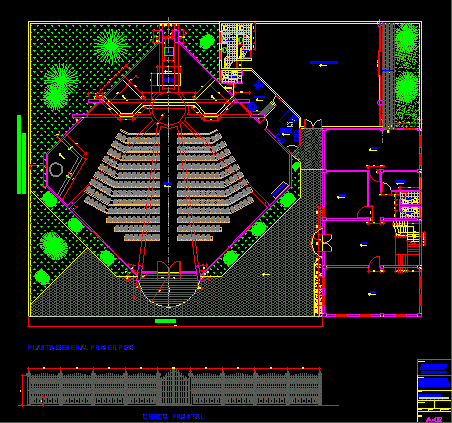
Church In Pueblo Nuevo DWG Full Project for AutoCAD
CAD Projects 10705 Drawings · Joined December 2016 Drawings by CAD Projects 10705 Drawings Drawing in plant project Church at district of Drawing labels, details, and other text information extracted […]

Mausoleum At District Eden City DWG Block for AutoCAD
CAD Projects 10705 Drawings · Joined December 2016 Drawings by CAD Projects 10705 Drawings Mausoleum with capacity 14 niches Drawing labels, details, and other text information extracted from the CAD […]

Cathedral Of Catamarca DWG Block for AutoCAD
CAD Projects 10705 Drawings · Joined December 2016 Drawings by CAD Projects 10705 Drawings Survey of Cathedral of Catamarca City – Architecture planes – and new propose of lighting and […]
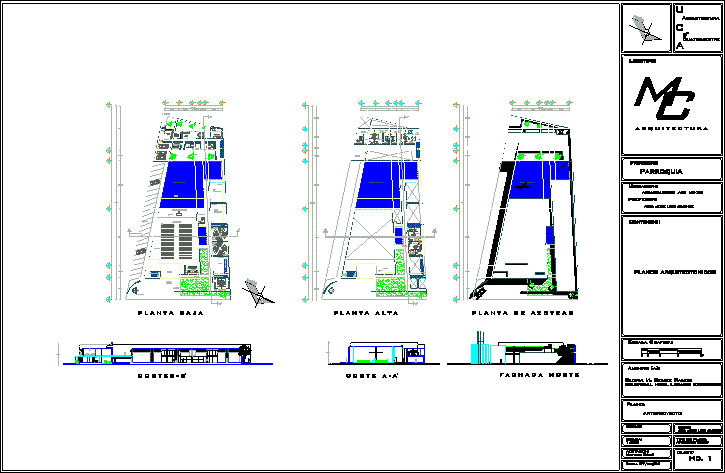
Preliminar Project Church DWG Full Project for AutoCAD
CAD Projects 10705 Drawings · Joined December 2016 Drawings by CAD Projects 10705 Drawings Preliminar project include : Plants high and low – Terraces – Facades and sections Drawing labels, […]

Preliminar Project Garden Funeral DWG Full Project for AutoCAD
CAD Projects 10705 Drawings · Joined December 2016 Drawings by CAD Projects 10705 Drawings Funeral services – Preparation – Wake – Religious ceremony – Cremation – location of ashes in […]

Huancayo Cemetery DWG Block for AutoCAD
CAD Projects 10705 Drawings · Joined December 2016 Drawings by CAD Projects 10705 Drawings Modern cemetery general disposition with organic treatment Drawing labels, details, and other text information extracted from […]
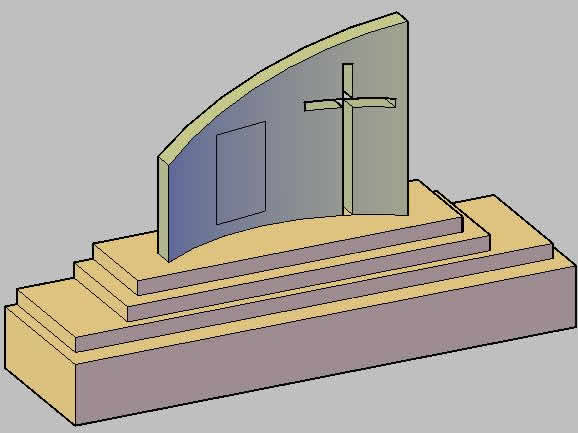
Altar 3D DWG Model for AutoCAD
CAD Projects 10705 Drawings · Joined December 2016 Drawings by CAD Projects 10705 Drawings Altar model in 3D

Artifacts From A 16th Century Chapel 3D DWG Model for AutoCAD
CAD Projects 10705 Drawings · Joined December 2016 Drawings by CAD Projects 10705 Drawings basement in 3D of Chapel XVI century

Artifacts From A 16th Century Chapel 3D DWG Model for AutoCAD
CAD Projects 10705 Drawings · Joined December 2016 Drawings by CAD Projects 10705 Drawings Basement un 3D of Chapel XVI century

Artifacts From A 16th Century Chapel 3D DWG Model for AutoCAD
CAD Projects 10705 Drawings · Joined December 2016 Drawings by CAD Projects 10705 Drawings Basement in 3D of Chapel XVI Century
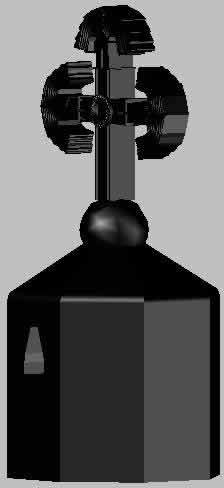
Artifacts From A 16th Century Chapel 3D DWG Model for AutoCAD
CAD Projects 10705 Drawings · Joined December 2016 Drawings by CAD Projects 10705 Drawings Basement in 3D of chapel XVI Century