
CAD Projects
Drawings by CAD Projects
10705 Drawings
Chapell DWG Block for AutoCAD
CAD Projects 10705 Drawings · Joined December 2016 Drawings by CAD Projects 10705 Drawings Educational Institution Jose Olaya DWG Plan for AutoCAD FREE CAD Projects 10705 Drawings · Joined December 2016 Drawings by CAD Projects 10705 Drawings Maintenance plans educational institution Jose Olaya -Section – classrooms – poquera Free – Add to Cart Checkout Added to cart […]

Mausoleums DWG Model for AutoCAD
CAD Projects 10705 Drawings · Joined December 2016 Drawings by CAD Projects 10705 Drawings Two models of mausoleum build in Ferrenate cemetery Drawing labels, details, and other text information extracted […]

Temples – Project DWG Full Project for AutoCAD
CAD Projects 10705 Drawings · Joined December 2016 Drawings by CAD Projects 10705 Drawings Temple – Project Drawing labels, details, and other text information extracted from the CAD file (Translated […]
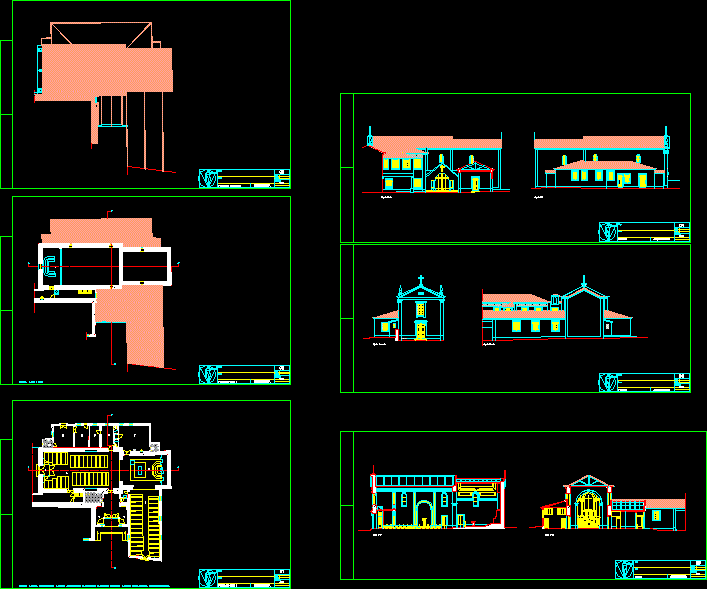
Capilla De Nogueira DWG Full Project for AutoCAD
CAD Projects 10705 Drawings · Joined December 2016 Drawings by CAD Projects 10705 Drawings Project lifting existent building Drawing labels, details, and other text information extracted from the CAD file […]

Chapel Project DWG Full Project for AutoCAD
CAD Projects 10705 Drawings · Joined December 2016 Drawings by CAD Projects 10705 Drawings Project chapel – Plans – Sections – Elevations – Installations – Structures Drawing labels, details, and […]
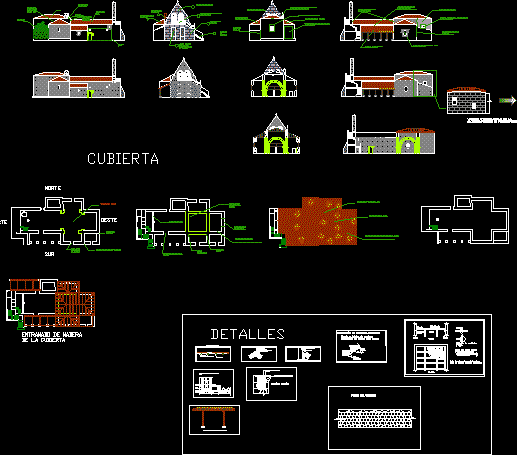
Villanueva Church – Valrojo – Zamora DWG Full Project for AutoCAD
CAD Projects 10705 Drawings · Joined December 2016 Drawings by CAD Projects 10705 Drawings Church rehabilitation project – Plant in cross Drawing labels, details, and other text information extracted from […]

Church Santa Cruz DWG Block for AutoCAD
CAD Projects 10705 Drawings · Joined December 2016 Drawings by CAD Projects 10705 Drawings Church for a Center town Drawing labels, details, and other text information extracted from the CAD […]
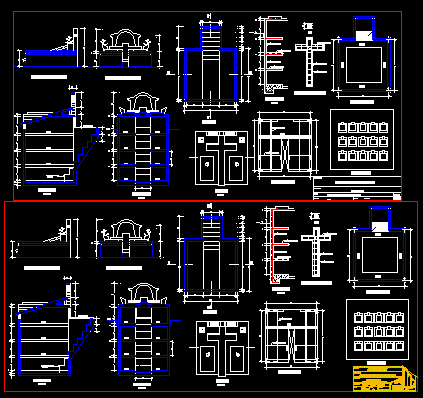
8 Models For Cemetery Underground Mausoleum Specified And Detailed DWG Detail for AutoCAD
CAD Projects 10705 Drawings · Joined December 2016 Drawings by CAD Projects 10705 Drawings 8 MODELS FOR CEMETERY underground mausoleum SPECIFIED AND DETAILED IN THE CITY OF AREQUIPA – PERU; […]
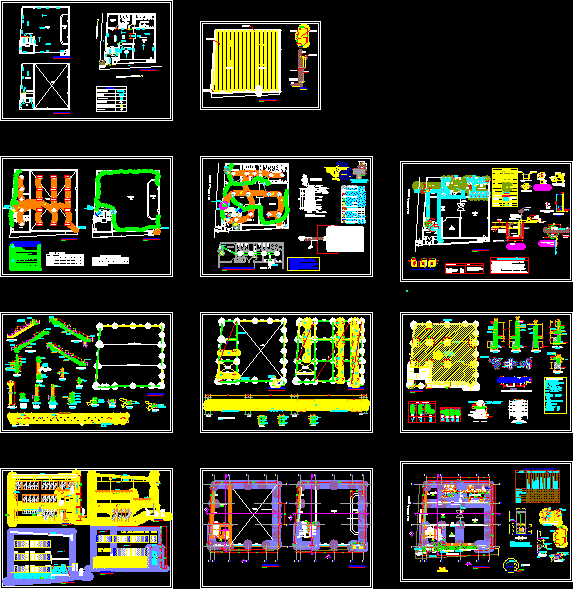
Temple Christian DWG Full Project for AutoCAD
CAD Projects 10705 Drawings · Joined December 2016 Drawings by CAD Projects 10705 Drawings This is the complete design of a temple that is adapted to the topography of the […]

Temple Of San Agustin Restoration, San Cristobal, Mexico DWG Plan for AutoCAD
CAD Projects 10705 Drawings · Joined December 2016 Drawings by CAD Projects 10705 Drawings PLAN OF RESTORATION OF A BAROQUE TEMPLE IN THE CITY . SAN CRISTOBAL DE LAS CASAS, […]
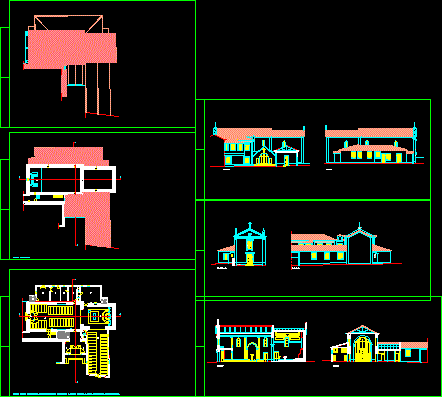
Capela Nogue, Plans For Private Health Area DWG Full Project for AutoCAD
CAD Projects 10705 Drawings · Joined December 2016 Drawings by CAD Projects 10705 Drawings Project cappella – Project of the chapel Nogue private use area health care – but also […]
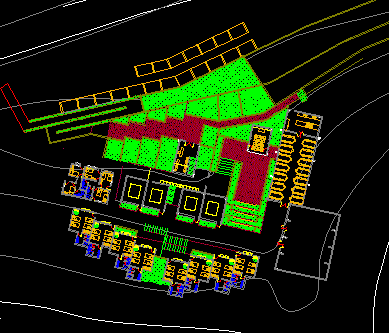
Retreat Center DWG Elevation for AutoCAD
CAD Projects 10705 Drawings · Joined December 2016 Drawings by CAD Projects 10705 Drawings Plant and elevation of retreat center in Santa Rosa de Quives Drawing labels, details, and other […]

Chapel – Architecture DWG Block for AutoCAD
CAD Projects 10705 Drawings · Joined December 2016 Drawings by CAD Projects 10705 Drawings ARQUIECTURA RELIGIOUS Drawing labels, details, and other text information extracted from the CAD file (Translated from […]
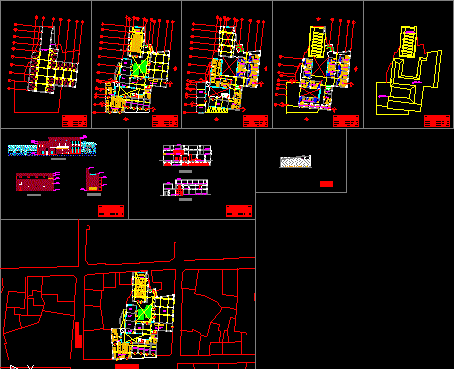
Retreat Center In Canta DWG Elevation for AutoCAD
CAD Projects 10705 Drawings · Joined December 2016 Drawings by CAD Projects 10705 Drawings PLANT, CUT AND ELEVATIONS Drawing labels, details, and other text information extracted from the CAD file […]
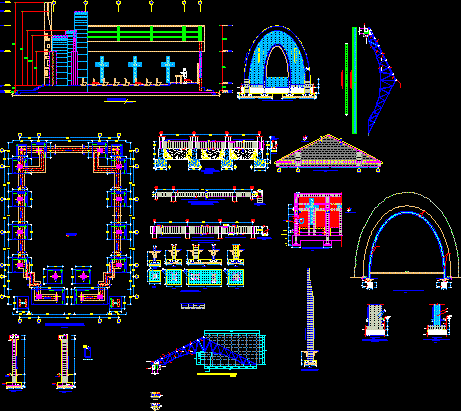
Chapel Structures DWG Block for AutoCAD
CAD Projects 10705 Drawings · Joined December 2016 Drawings by CAD Projects 10705 Drawings structural design chapel Drawing labels, details, and other text information extracted from the CAD file (Translated […]

The Tabernacle Church–Remodeling DWG Model for AutoCAD
CAD Projects 10705 Drawings · Joined December 2016 Drawings by CAD Projects 10705 Drawings remodeling THE TABERNACLE CHURCH Drawing labels, details, and other text information extracted from the CAD file […]