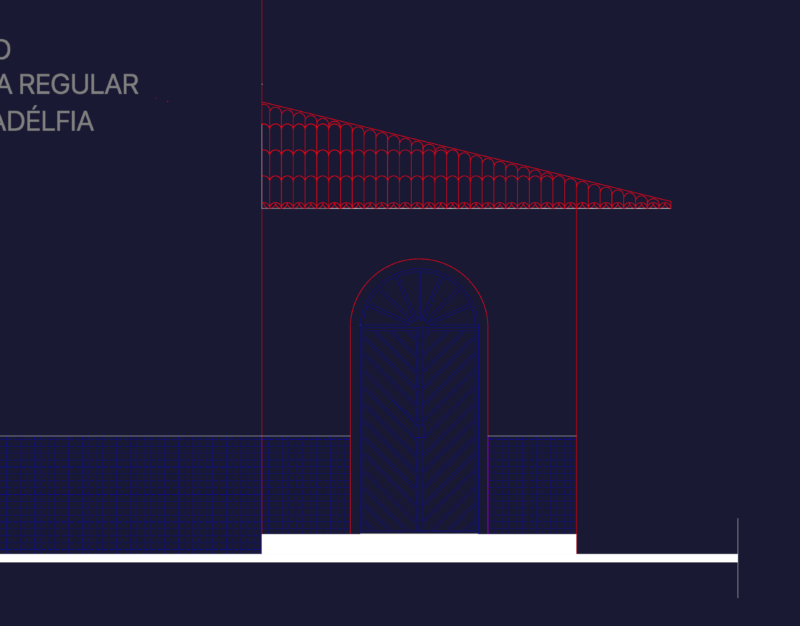

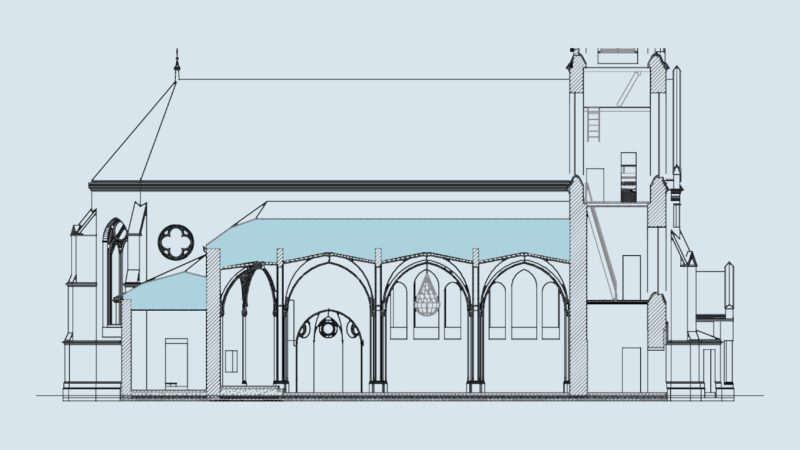
Pre project of Church from Coscomatepec district of Veracruz – Plant – Section – Facade
Drawing labels, details, and other text information extracted from the CAD file (Translated from Spanish):
not of plane :, date :, scale :, mts., acot :, project :, aprobo :, amg, amg, professional card :, responsible expert of work :, signature :, stamps, location :, parish calcahualco., church maria de guadalupe, calcahualco, see., colony :, city :, jacal, center, location :, owner :, type :, built surface :, surface of the ground :, cos :, cus :, exterior patio, box, santisimo chapel , living room, room, room, bathroom, office, sacristy, presbytery, architectural floor, main facade, left side facade, ing. Carlos Antonio Perez Briseno