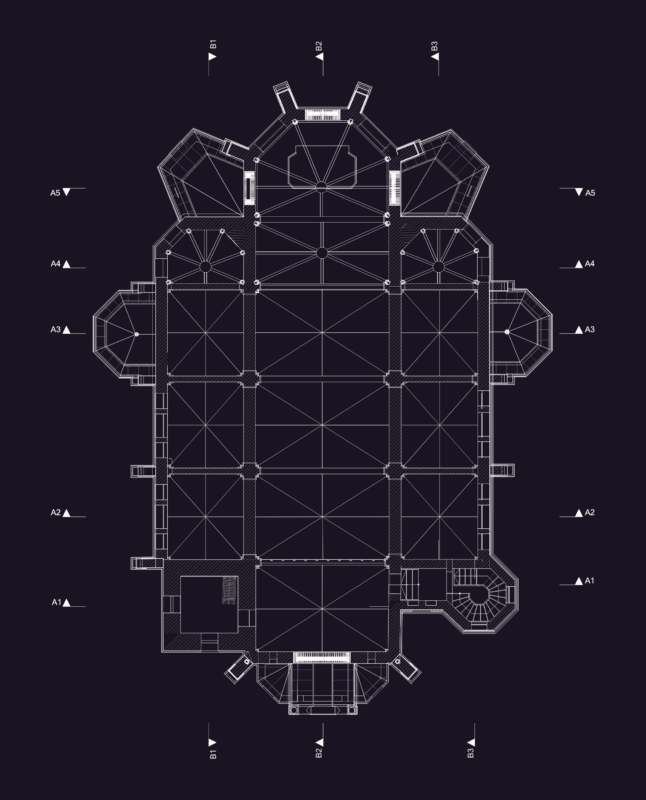
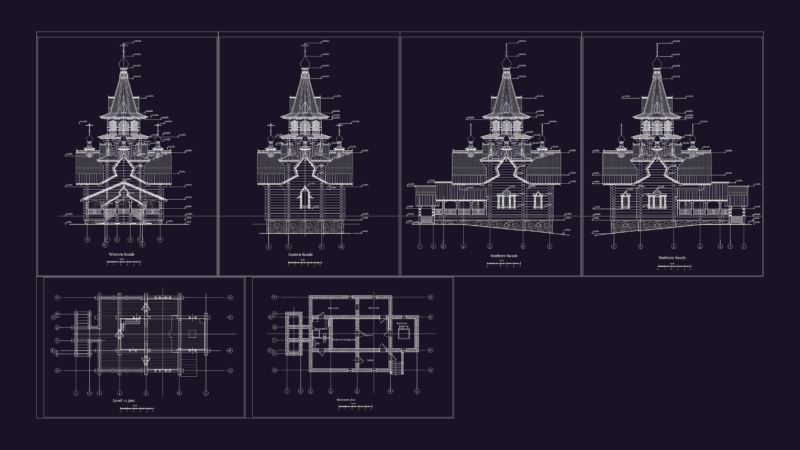
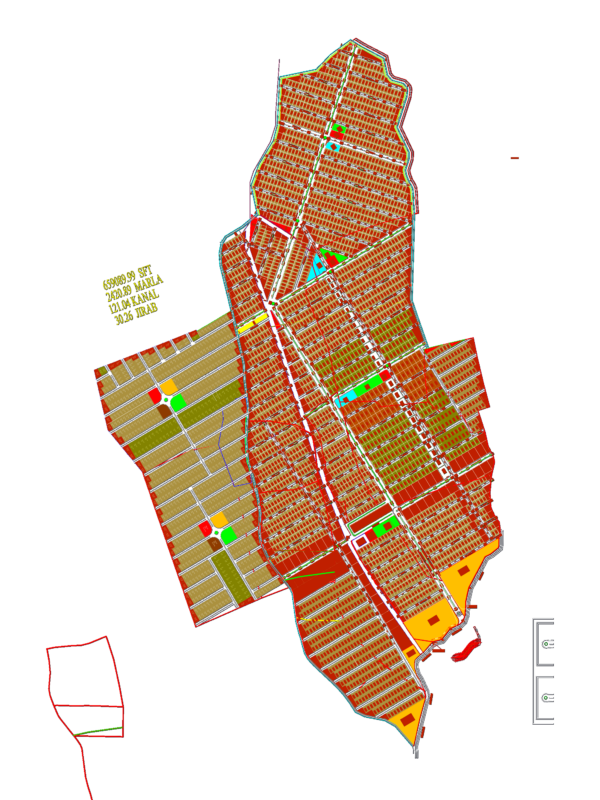
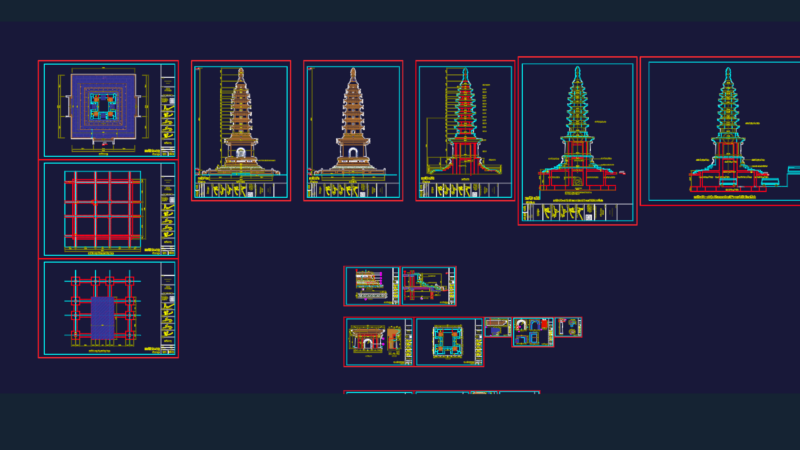
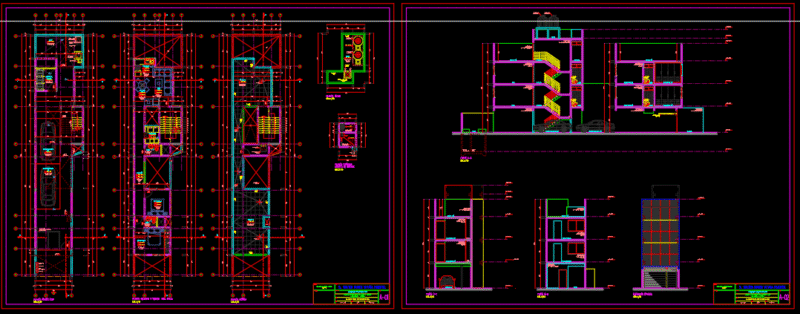
Project chapel at town center of Maquerccota for 130 persons – PLant – Section – Elevations
Drawing labels, details, and other text information extracted from the CAD file (Translated from Spanish):
altar, parquet floor, main nave, main, entrance, owner, architect, general floor, type, main elevation, lateral elevation, cut a – a, cut b – b