
CAD Projects
Drawings by CAD Projects
10705 Drawings
Guadalupe Church, Panama DWG Block for AutoCAD
CAD Projects 10705 Drawings · Joined December 2016 Drawings by CAD Projects 10705 Drawings Detail University Lounge Kitchen DWG Detail for AutoCAD FREE CAD Projects 10705 Drawings · Joined December 2016 Drawings by CAD Projects 10705 Drawings This is a kitchen for a university restaurant, INCLUDES Cold Kitchen area, Hot kitchen Wash Dishes, […] Free – Add […]

Cloister DWG Elevation for AutoCAD
CAD Projects 10705 Drawings · Joined December 2016 Drawings by CAD Projects 10705 Drawings Elevation Building for Closes Drawing labels, details, and other text information extracted from the CAD file […]
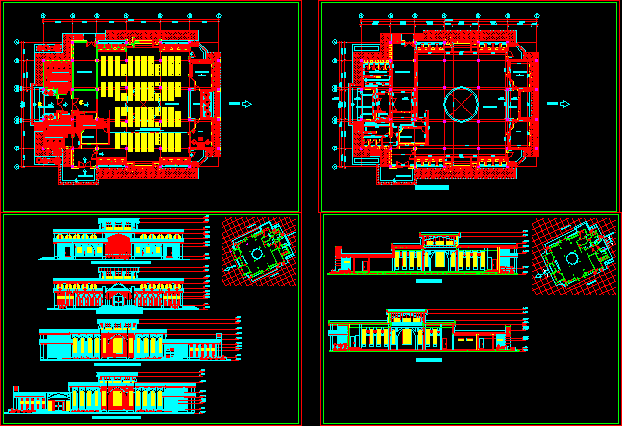
Mosque Floor Plans; Elevation And Section DWG Plan for AutoCAD
CAD Projects 10705 Drawings · Joined December 2016 Drawings by CAD Projects 10705 Drawings Mosque Floor Plans; Elevation and Section Drawing labels, details, and other text information extracted from the […]
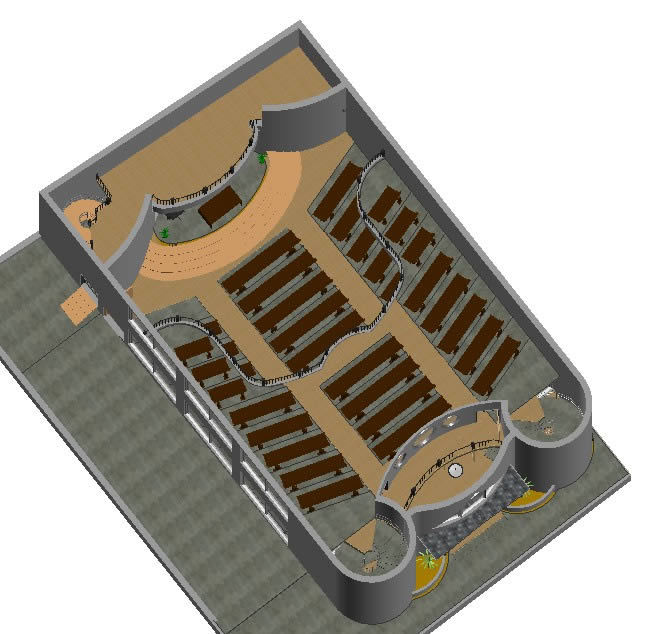
Church 3D DWG Plan for AutoCAD
CAD Projects 10705 Drawings · Joined December 2016 Drawings by CAD Projects 10705 Drawings 3d architectural plan of a church

Chapel (Temple) DWG Block for AutoCAD
CAD Projects 10705 Drawings · Joined December 2016 Drawings by CAD Projects 10705 Drawings Architectural drawings and structural proposal of a chapel devoted to the mall. Drawing labels, details, and […]
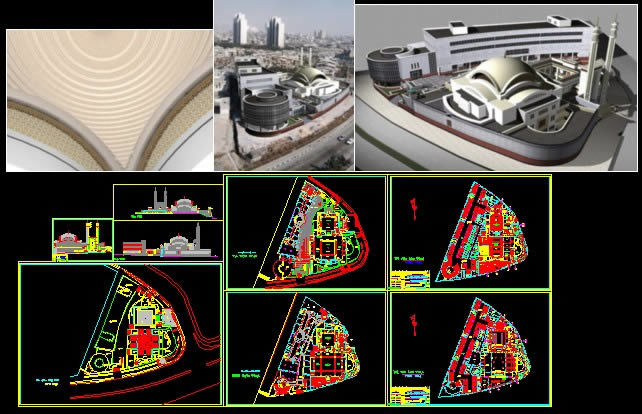
Mosque – Mezquita 3D DWG Full Project for AutoCAD
CAD Projects 10705 Drawings · Joined December 2016 Drawings by CAD Projects 10705 Drawings mosque project – 3D Model plants sections elevations
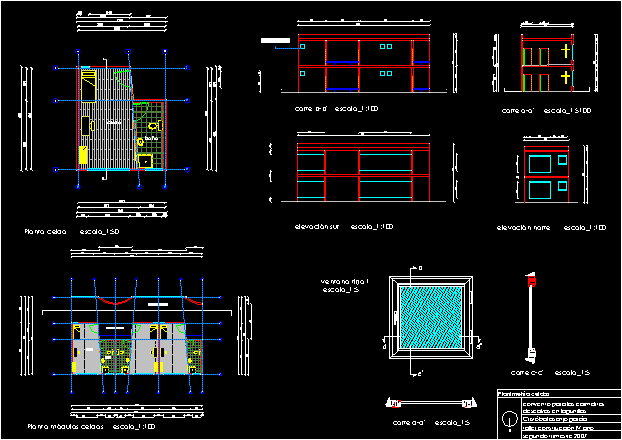
Cell Modules Of The Carmelite Religious Convent DWG Block for AutoCAD
CAD Projects 10705 Drawings · Joined December 2016 Drawings by CAD Projects 10705 Drawings Modules type enclosure repeatable cells to the draft of a convent of cloistered Carmelite nuns in […]
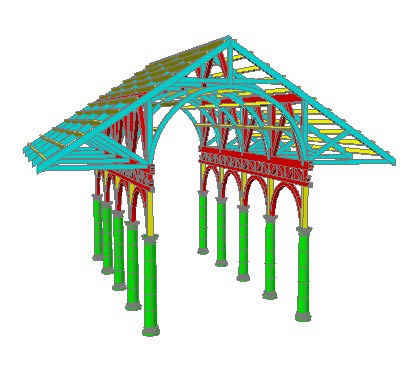
Religious Temple 3D DWG Section for AutoCAD
CAD Projects 10705 Drawings · Joined December 2016 Drawings by CAD Projects 10705 Drawings Section 3d wooden religious temple
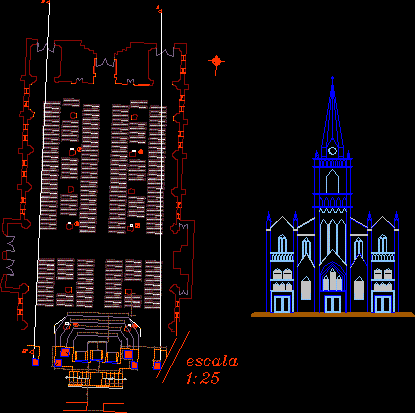
Cathedral DWG Block for AutoCAD
CAD Projects 10705 Drawings · Joined December 2016 Drawings by CAD Projects 10705 Drawings Aechitectonic plant and facade church of Neiva Raw text data extracted from CAD file:

Oratory DWG Block for AutoCAD
CAD Projects 10705 Drawings · Joined December 2016 Drawings by CAD Projects 10705 Drawings ORATORIO Drawing labels, details, and other text information extracted from the CAD file (Translated from Spanish): […]

Style Catholic Church DWG Plan for AutoCAD
CAD Projects 10705 Drawings · Joined December 2016 Drawings by CAD Projects 10705 Drawings Architectural plans and structure, electrical systems Drawing labels, details, and other text information extracted from the […]

Orthodox Church DWG Block for AutoCAD
CAD Projects 10705 Drawings · Joined December 2016 Drawings by CAD Projects 10705 Drawings Architectural Drawing labels, details, and other text information extracted from the CAD file (Translated from Romanian): […]

Church And Programming – Ventilation DWG Block for AutoCAD
CAD Projects 10705 Drawings · Joined December 2016 Drawings by CAD Projects 10705 Drawings Design of the church – facilities. Facility Obscurities Drawing labels, details, and other text information extracted […]
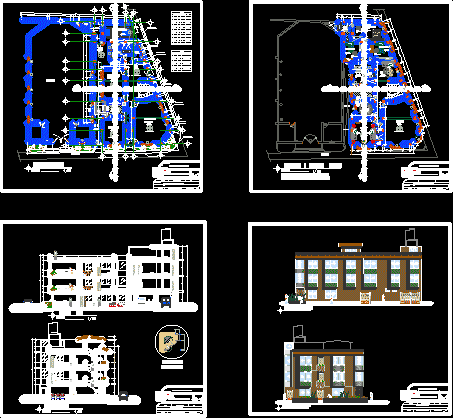
Rectory DWG Elevation for AutoCAD
CAD Projects 10705 Drawings · Joined December 2016 Drawings by CAD Projects 10705 Drawings Cortes, elevations, façade Drawing labels, details, and other text information extracted from the CAD file (Translated […]

Mosque DWG Section for AutoCAD
CAD Projects 10705 Drawings · Joined December 2016 Drawings by CAD Projects 10705 Drawings Mosque – Floor – Sections – Front view Drawing labels, details, and other text information extracted […]

Niches Cemetery DWG Elevation for AutoCAD
CAD Projects 10705 Drawings · Joined December 2016 Drawings by CAD Projects 10705 Drawings PLANT AND ELEVATION OF NICHE Drawing labels, details, and other text information extracted from the CAD […]