
CAD Projects
Drawings by CAD Projects
10705 Drawings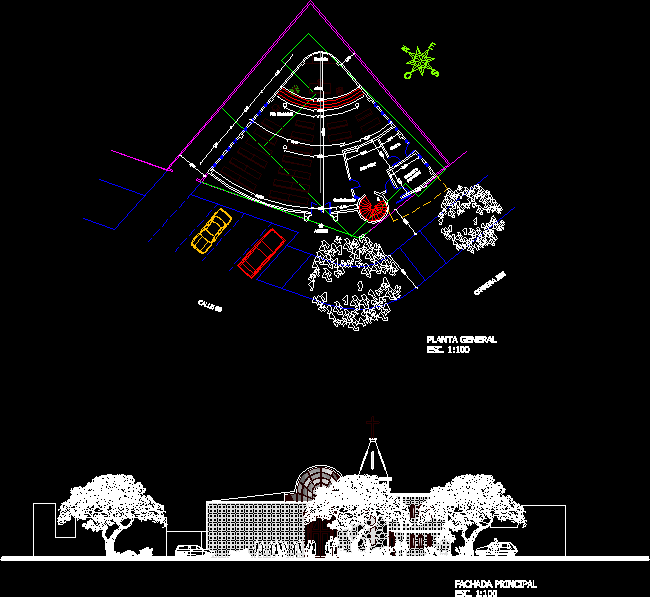
Catholic Church DWG Block for AutoCAD
CAD Projects 10705 Drawings · Joined December 2016 Drawings by CAD Projects 10705 Drawings School / Center / Education Electrical And Sanitary DWG Block for AutoCAD FREE CAD Projects 10705 Drawings · Joined December 2016 Drawings by CAD Projects 10705 Drawings School, college, school,educative center,cortes estructuras , distribucion electrical and sanitary Free – Add to Cart Checkout […]
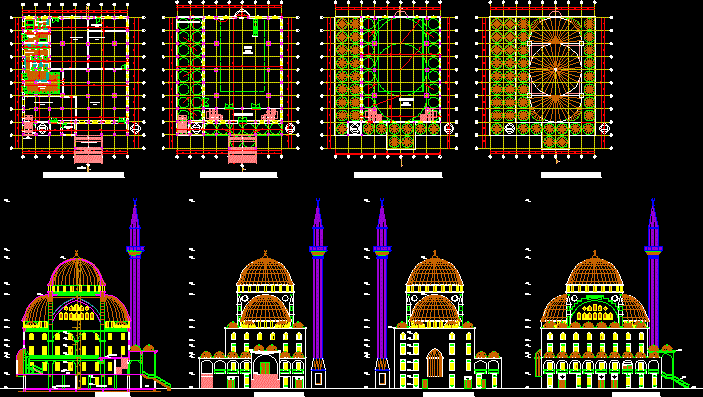
Mosque DWG Plan for AutoCAD
CAD Projects 10705 Drawings · Joined December 2016 Drawings by CAD Projects 10705 Drawings Mosque – floor plans – Sections – Views Drawing labels, details, and other text information extracted […]

Niches Cemetery DWG Block for AutoCAD
CAD Projects 10705 Drawings · Joined December 2016 Drawings by CAD Projects 10705 Drawings PLANT AND NICHE LIFTS Drawing labels, details, and other text information extracted from the CAD file […]
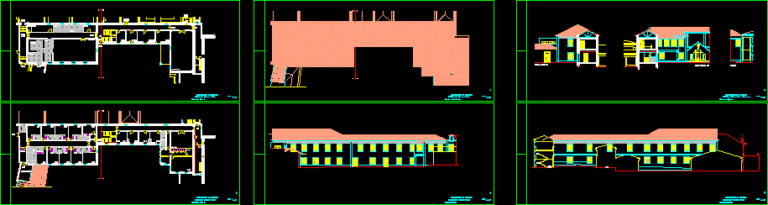
Edificio Da Closing DWG Full Project for AutoCAD
CAD Projects 10705 Drawings · Joined December 2016 Drawings by CAD Projects 10705 Drawings Project aimed at building Levantamento Closure-institution of religious Drawing labels, details, and other text information extracted […]

Project Secretary And Building Levantamento Closing DWG Full Project for AutoCAD
CAD Projects 10705 Drawings · Joined December 2016 Drawings by CAD Projects 10705 Drawings Project aimed at building Levantamento Secretary and closing of the Sisters of the Sacred Heart of […]
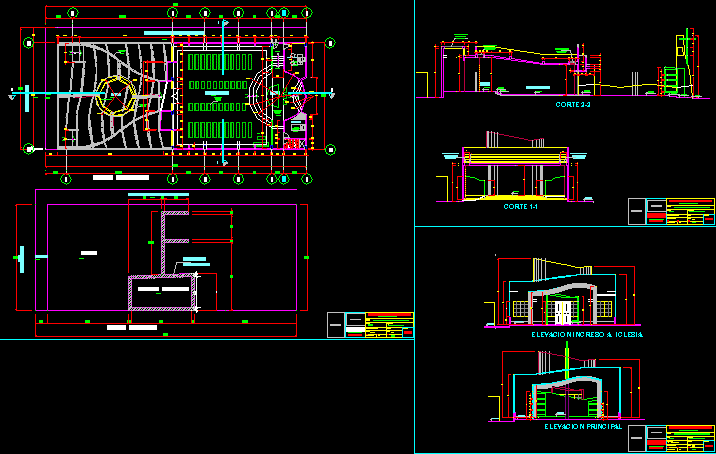
Chapel DWG Block for AutoCAD
CAD Projects 10705 Drawings · Joined December 2016 Drawings by CAD Projects 10705 Drawings CHAPEL TOWN CENTER Drawing labels, details, and other text information extracted from the CAD file (Translated […]
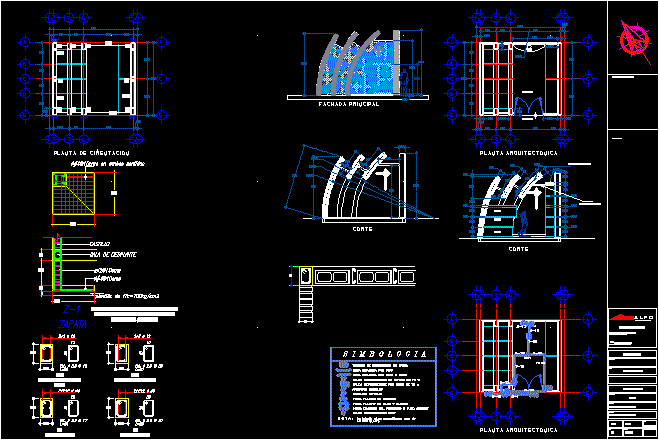
Funeral Chapel DWG Block for AutoCAD
CAD Projects 10705 Drawings · Joined December 2016 Drawings by CAD Projects 10705 Drawings LITTLE CHAPEL FUNERAL Drawing labels, details, and other text information extracted from the CAD file (Translated […]

Vault To Cemetery DWG Block for AutoCAD
CAD Projects 10705 Drawings · Joined December 2016 Drawings by CAD Projects 10705 Drawings Vault, with the necessary measures for the coffin Drawing labels, details, and other text information extracted […]
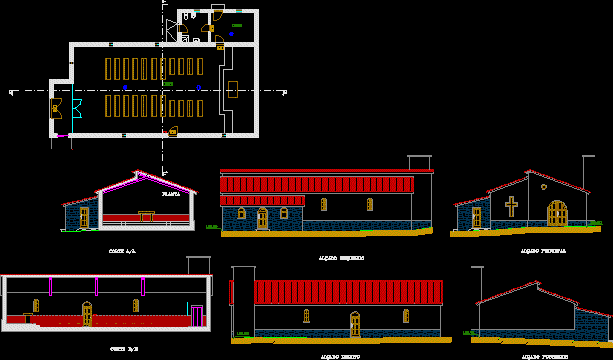
Capela – Final DWG Block for AutoCAD
CAD Projects 10705 Drawings · Joined December 2016 Drawings by CAD Projects 10705 Drawings Capella Drawing labels, details, and other text information extracted from the CAD file (Translated from Portuguese): […]

Church 3D DWG Model for AutoCAD
CAD Projects 10705 Drawings · Joined December 2016 Drawings by CAD Projects 10705 Drawings MODEL OF A CHURCH IN THREE DIMENSIONS
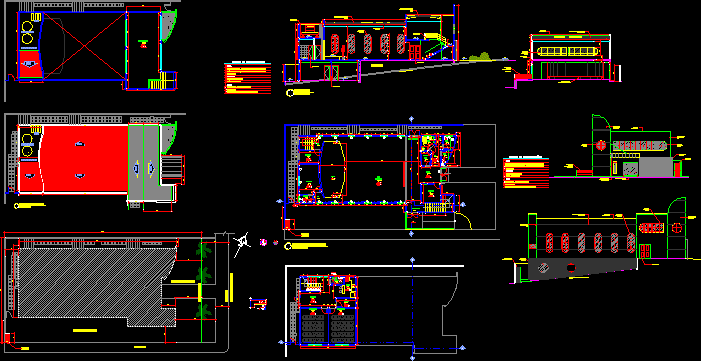
Iglesia Evangelica DWG Full Project for AutoCAD
CAD Projects 10705 Drawings · Joined December 2016 Drawings by CAD Projects 10705 Drawings Project executive of Iglesia Evangelica made on paper. Drawing labels, details, and other text information extracted […]

Rectory DWG Plan for AutoCAD
CAD Projects 10705 Drawings · Joined December 2016 Drawings by CAD Projects 10705 Drawings Full plans for the parish house, containing plant, cuts, facades. Drawing labels, details, and other text […]

Chapel DWG Full Project for AutoCAD
CAD Projects 10705 Drawings · Joined December 2016 Drawings by CAD Projects 10705 Drawings The proposed chapel has environments,altar,dressing area. The project consists of plants sections and elevations. Drawing labels, […]

Pantocrator DWG Block for AutoCAD
CAD Projects 10705 Drawings · Joined December 2016 Drawings by CAD Projects 10705 Drawings ICON TRADITIONAL ORIENTAL CHRISTIANITY. Pantocrator, t;Almighty, the Greek Pantokrator – obstructions, consisting of country participants? In […]

Religious DWG Block for AutoCAD
CAD Projects 10705 Drawings · Joined December 2016 Drawings by CAD Projects 10705 Drawings CRANE CHURCH – San Roque – Santa Catalina – San Francisco Drawing labels, details, and other […]
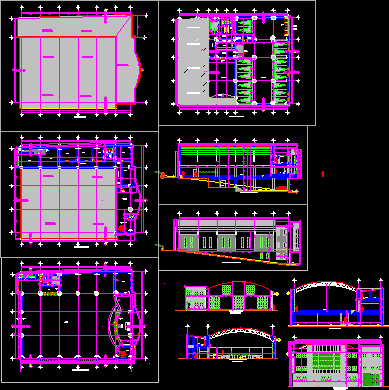
Christian Church Pentecost DWG Full Project for AutoCAD
CAD Projects 10705 Drawings · Joined December 2016 Drawings by CAD Projects 10705 Drawings Project undertaken on sloping ground, the Chipaque Colombia; contains architectural plans, plants, cuts, facades, details, parking […]