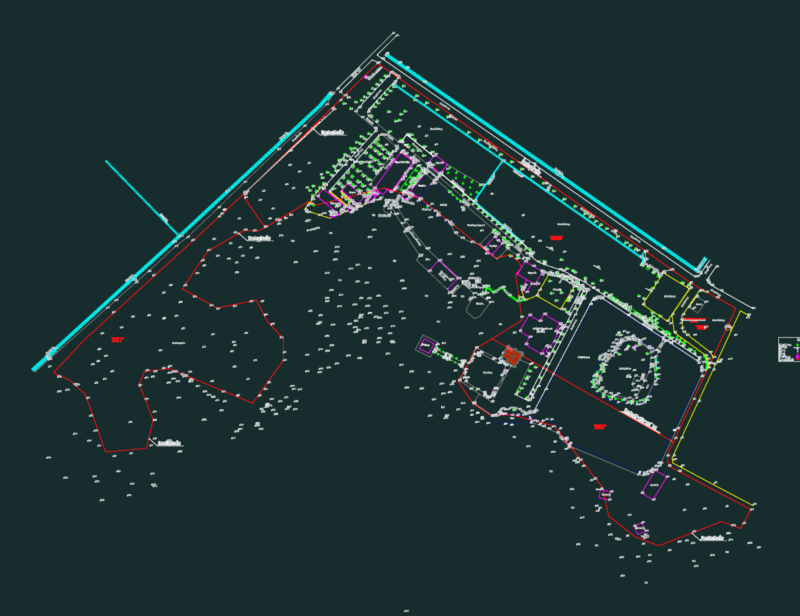
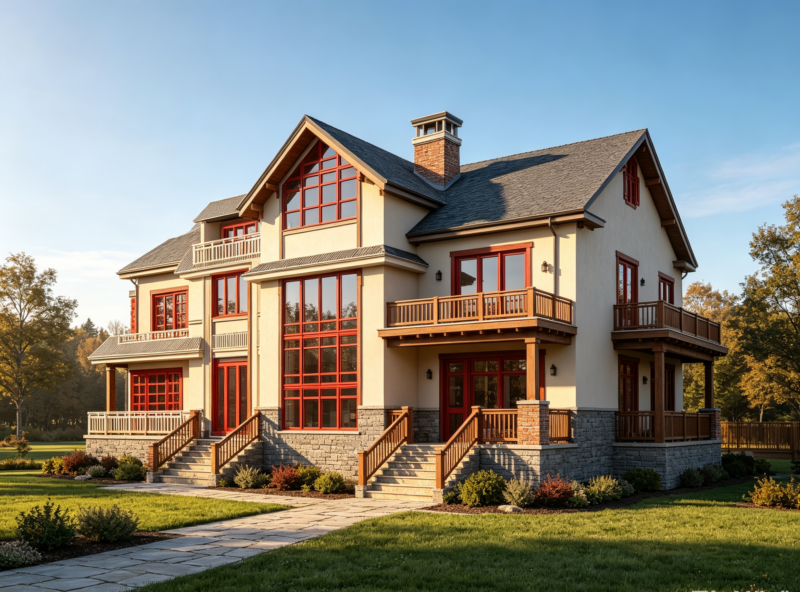
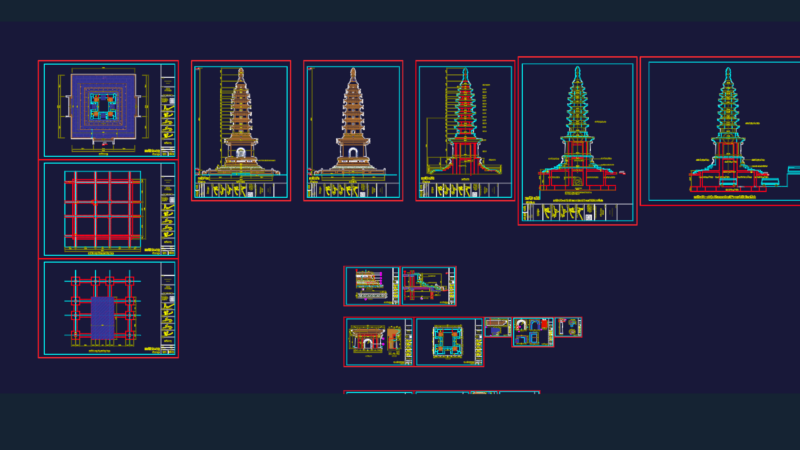
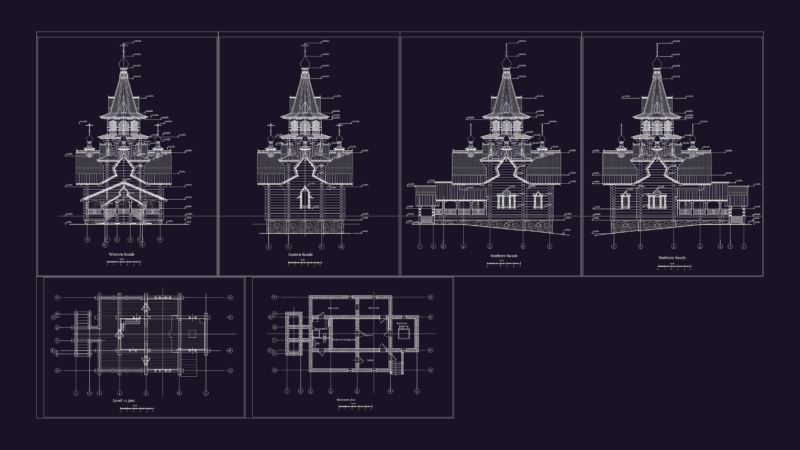
Model room funeral parlor / room / funeral parlor
Drawing labels, details, and other text information extracted from the CAD file (Translated from Spanish):
bathroom for people with, foundation beam, references, facade, right side, left side, t. s., contrafachada, date:, map of:, municipality: gral. vedia, general plan, project: wake room, roof floor, views