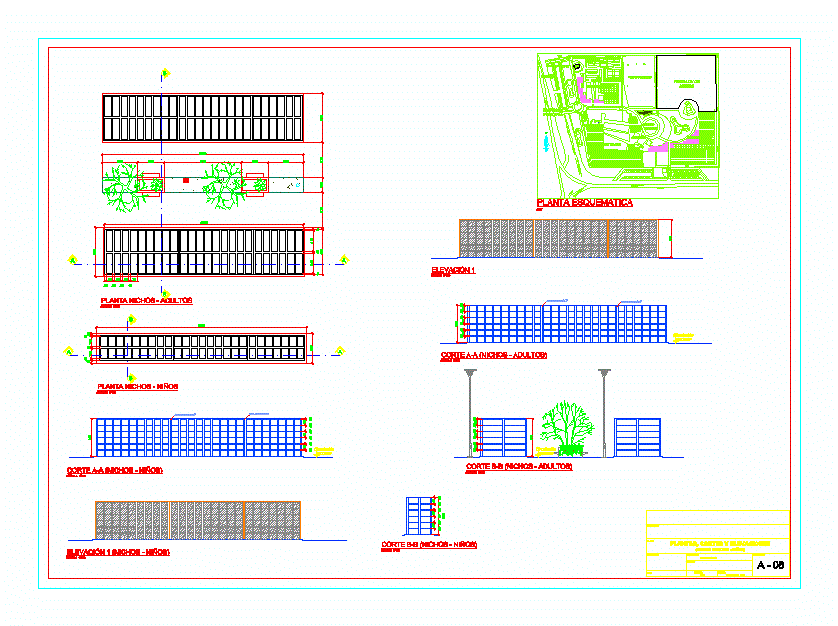
PLANT NICHES A CEMETERY; WITH ITS COURTS AND LIFTS
Drawing labels, details, and other text information extracted from the CAD file (Translated from Spanish):
environment, main entrance, auxiliary port, north pan-american highway, access road to talara, to tumbes, to piura, to talara, park., space, main, water point, control, shm, shh, sh disc., second income , ss.hh, parking, refuse collection, schematic floor, tombs area, oratory, pavilion of niches, consultant :, design :, cad :, location :, scale :, plan :, project :, date :, xxxxxxxxxxxxx, plant niches – adults, plant niches – children, circulation