
CAD Projects
Drawings by CAD Projects
10705 Drawings
Mosque DWG Block for AutoCAD
CAD Projects 10705 Drawings · Joined December 2016 Drawings by CAD Projects 10705 Drawings School DWG Detail for AutoCAD FREE CAD Projects 10705 Drawings · Joined December 2016 Drawings by CAD Projects 10705 Drawings Detail and design of a school in Denpasar promaria Free – Add to Cart Checkout Added to cart Instituto Tecnologico – Agro – […]
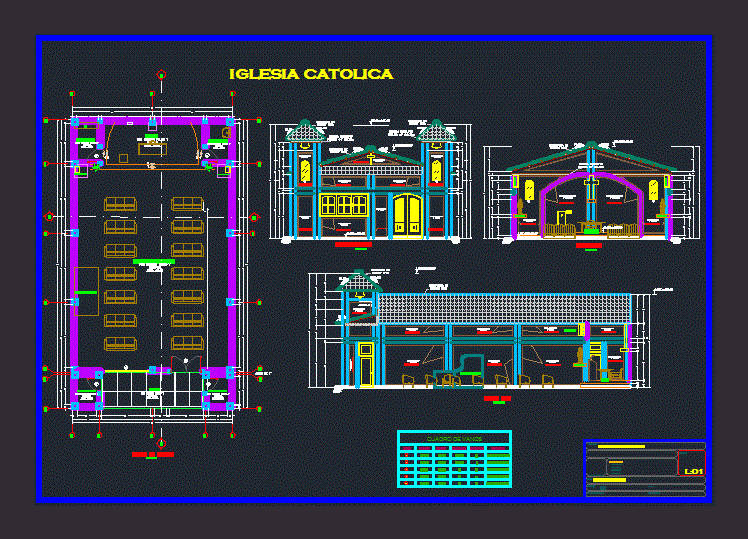
Catholic Church Architecture DWG Plan for AutoCAD
CAD Projects 10705 Drawings · Joined December 2016 Drawings by CAD Projects 10705 Drawings Architecture Catholic church floor plans and sections besides facade Drawing labels, details, and other text information […]
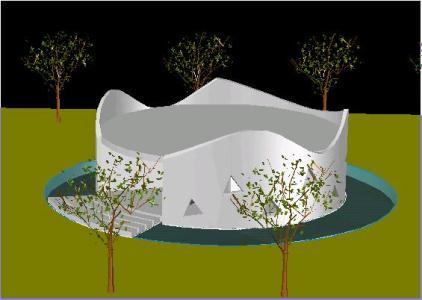
Proposal Oratorio Unsa () 3D DWG Model for AutoCAD
CAD Projects 10705 Drawings · Joined December 2016 Drawings by CAD Projects 10705 Drawings Proposal designed in third dimension of oratory located next to the Faculty of Architecture at the […]

Synagogue Jewish Temple Guadalajara; Jal DWG Full Project for AutoCAD
CAD Projects 10705 Drawings · Joined December 2016 Drawings by CAD Projects 10705 Drawings Project for a SYNAGOGUE (Jewish Temple); includes laminated with the idea or architectural concept; some fundamental […]

Christian Church 3D DWG Model for AutoCAD
CAD Projects 10705 Drawings · Joined December 2016 Drawings by CAD Projects 10705 Drawings Volume of building in 3D a Christian church Raw text data extracted from CAD file:

Plants Cathedral -Restructuring DWG Full Project for AutoCAD
CAD Projects 10705 Drawings · Joined December 2016 Drawings by CAD Projects 10705 Drawings Project of the Cathedral of restructuring. installation of electrical systems and firefighting Drawing labels, details, and […]

Floor Heating In Church DWG Block for AutoCAD
CAD Projects 10705 Drawings · Joined December 2016 Drawings by CAD Projects 10705 Drawings General planimetry – designations Drawing labels, details, and other text information extracted from the CAD file […]

Church Veronica – Chiclayo DWG Block for AutoCAD
CAD Projects 10705 Drawings · Joined December 2016 Drawings by CAD Projects 10705 Drawings has planes of Veronica Church of Chiclayo. Architectural drawings Ground – cutting and lifting (also lift […]

Catholic Temple DWG Plan for AutoCAD
CAD Projects 10705 Drawings · Joined December 2016 Drawings by CAD Projects 10705 Drawings Temple Catholic I catoric conceptualized in San Rafael Arcangel; The architectural plan is based on a […]

Small Church In Vietnam DWG Block for AutoCAD
CAD Projects 10705 Drawings · Joined December 2016 Drawings by CAD Projects 10705 Drawings This is a small church in Vietnam Drawing labels, details, and other text information extracted from […]

Chapel Of San Antonio DWG Block for AutoCAD
CAD Projects 10705 Drawings · Joined December 2016 Drawings by CAD Projects 10705 Drawings The Chapel of San Antonio; is Baroque type; It was built in 1746, is located in […]

Mosque DWG Section for AutoCAD
CAD Projects 10705 Drawings · Joined December 2016 Drawings by CAD Projects 10705 Drawings Mosque – Plants – Sections – Views Raw text data extracted from CAD file:

Templ Church 2D DWG Block for AutoCAD
CAD Projects 10705 Drawings · Joined December 2016 Drawings by CAD Projects 10705 Drawings Drawing Temple Church 2D- Photos Drawing labels, details, and other text information extracted from the CAD […]
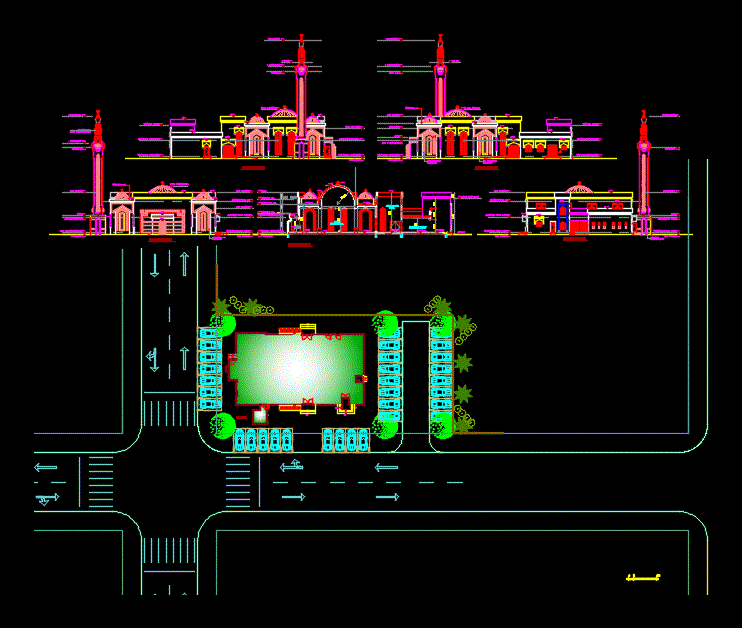
Mosque DWG Plan for AutoCAD
CAD Projects 10705 Drawings · Joined December 2016 Drawings by CAD Projects 10705 Drawings A cad plan with turky style Drawing labels, details, and other text information extracted from the […]

Orthodox Christian Symbols 2D DWG Elevation for AutoCAD
CAD Projects 10705 Drawings · Joined December 2016 Drawings by CAD Projects 10705 Drawings Drawing elevation 2d. Raw text data extracted from CAD file:

Mosque DWG Section for AutoCAD
CAD Projects 10705 Drawings · Joined December 2016 Drawings by CAD Projects 10705 Drawings Detailed Mosque drawing includes Plan;Front;Rear;Left Side Elevation and Cross Section.(language English) Mosque Dimension 24 x 16 […]