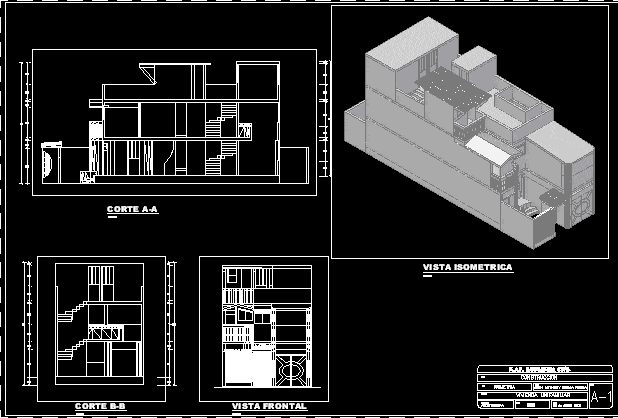
House – Sections – Elevations
Drawing labels, details, and other text information extracted from the CAD file (Translated from Spanish):
a-a cut, front view, b-b cut, isometric view, specialty:, architecture, course:, plan:, construction, date:, scale:, isometry, student:, sheet:, project:, single-family housing, e.a.p. civil engineering, john anthony borja rueda