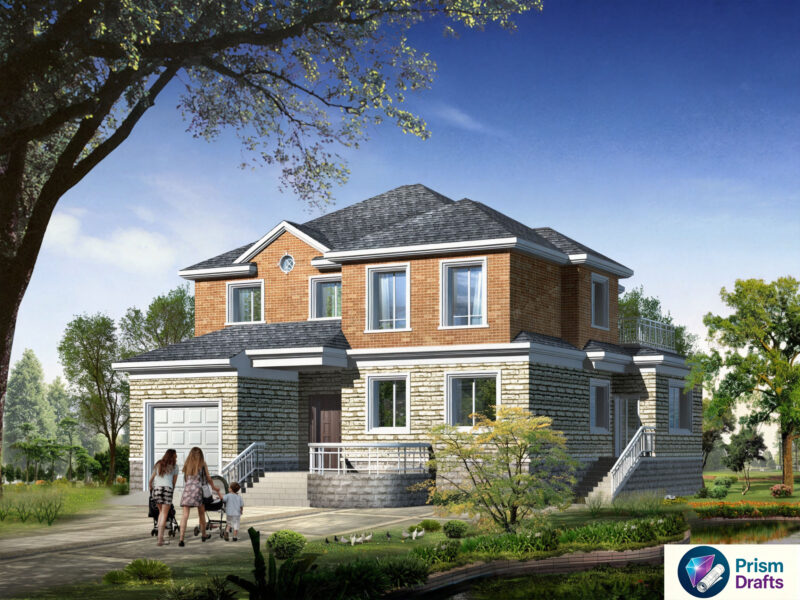
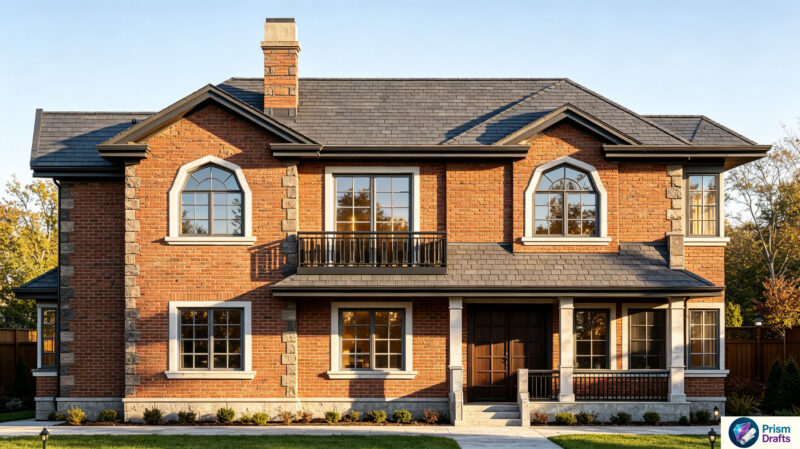
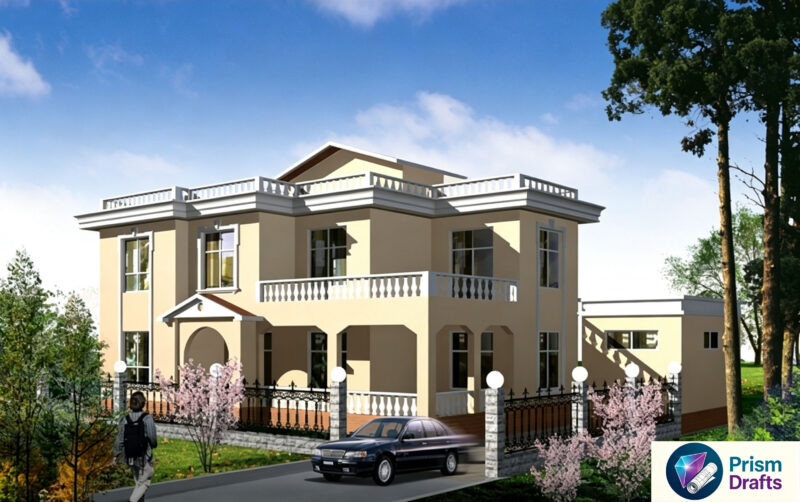
Housing in 3d
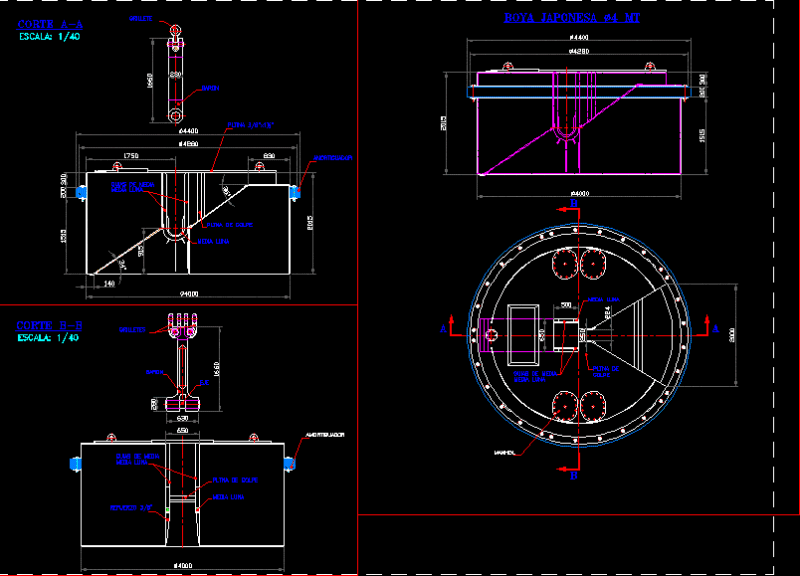
Drawing labels, details, and other text information extracted from the CAD file:
drawn by:, checked by:, date:, scale:, no., date, comments, kirkland, washington, lake washington technical college

Housing in 3d
drawn by:, checked by:, date:, scale:, no., date, comments, kirkland, washington, lake washington technical college