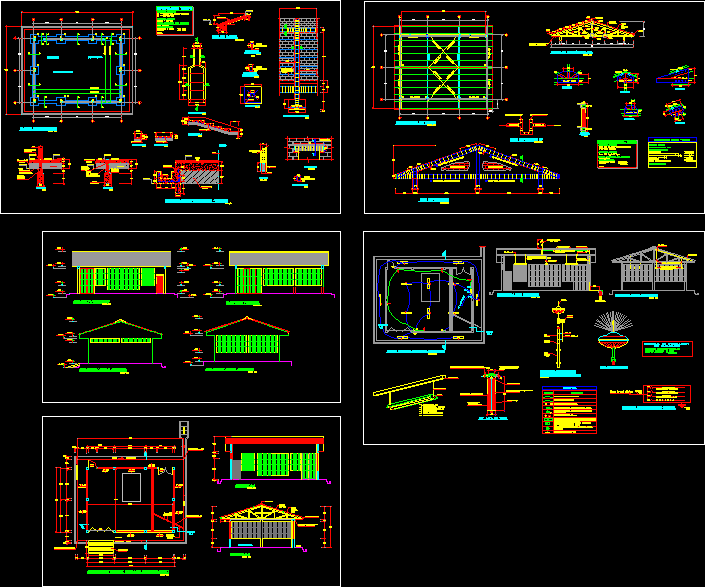
Project single housing in 3D
Drawing labels, details, and other text information extracted from the CAD file (Translated from Spanish):
roof plant, general floor, main facade, rear facade, backyard, dining room, terrace, access, unit:, institution:, drawing:, contains:, scale:, material:, date:, review:, semester:, observations:, inst technology colmayor b, arq, ing, armando, amparo, trab de practices, luis, ortega, diaz, bomfante