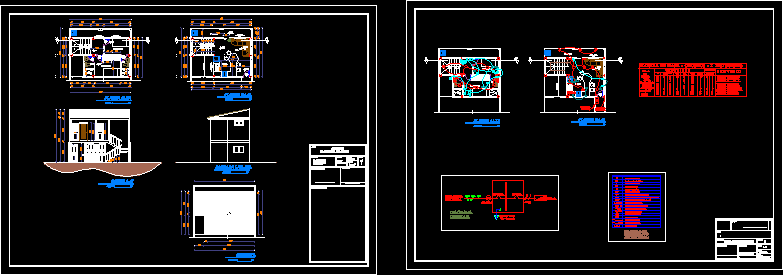
Criterion formal housing, with open spaces designed for gardens and an underground applied on the outside of the field
Family House 3D DWG Model for AutoCAD

Criterion formal housing, with open spaces designed for gardens and an underground applied on the outside of the field