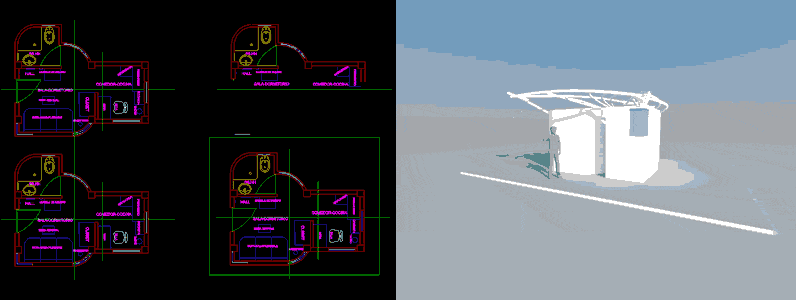
Model 3d – 1 level – open plan – no textures
Drawing labels, details, and other text information extracted from the CAD file (Translated from Spanish):
living room-bedroom, hall, sshh, dining-kitchen, closet, table, chair, kitchenette, sink, microwave, tacho, piece of furniture, central table, masseter