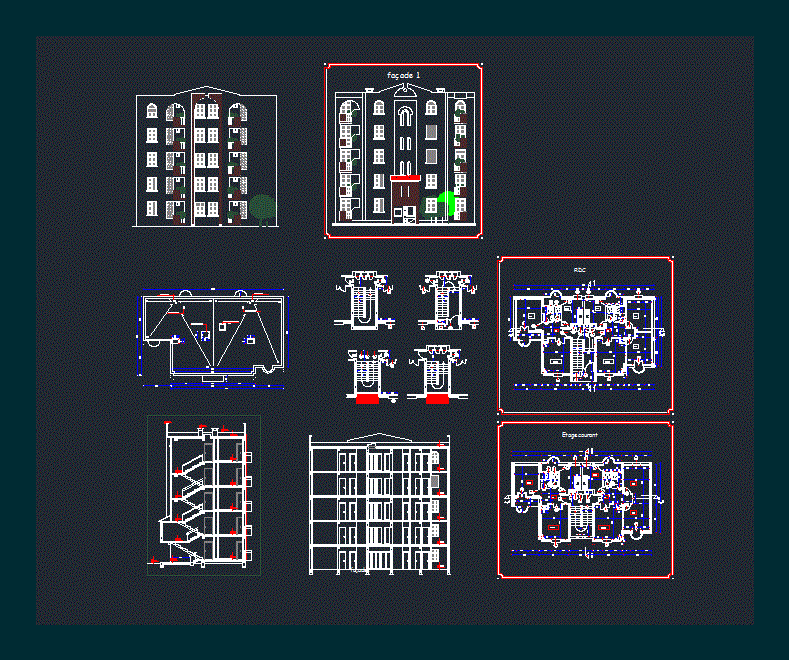
Housing with 4 floors
Drawing labels, details, and other text information extracted from the CAD file (Translated from French):
aep, gas, throttle, p h, vent pipe, inspection hatch, ventilation duct, floor current, rdc, kitchen, room, indwelling, hall










