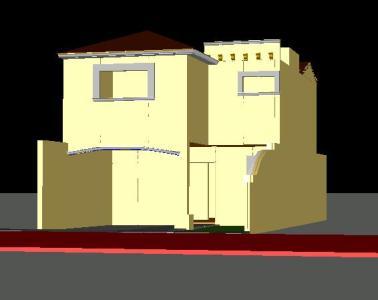
Housing 2 levels 3d
Drawing labels, details, and other text information extracted from the CAD file (Translated from Spanish):
content :, location :, quetzaltenango, guatemala., design :, drawing :, innovation, d. lopez, sheet :, structure, arq., inst., conj., project :, single-family housing, file :, f. planner, f. owner, observations, scale:, indicated, date, first level, architectural floor, second level, hope, guatemala., condominium