
CAD Projects
Drawings by CAD Projects
10705 Drawings
Art’s School DWG Section for AutoCAD
CAD Projects 10705 Drawings · Joined December 2016 Drawings by CAD Projects 10705 Drawings Del Pubert Auditorium DWG Block for AutoCAD PREMIUM$3.87 CAD Projects 10705 Drawings · Joined December 2016 Drawings by CAD Projects 10705 Drawings Del Pubert Auditorium Drawing labels, details, and other text information extracted from the CAD file (Translated […] or $3.87 – Add […]
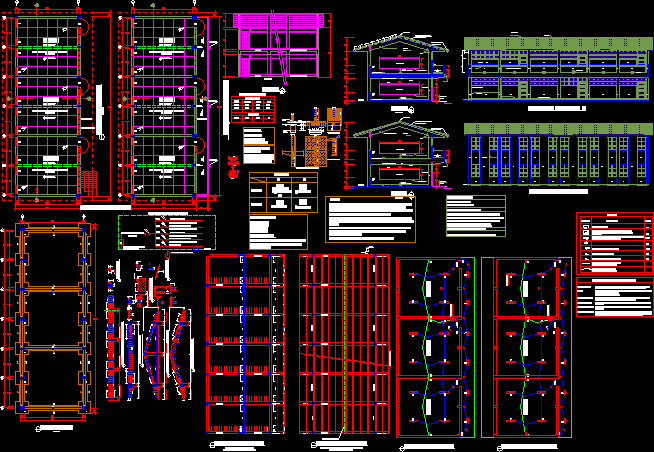
School Classrooms DWG Section for AutoCAD
CAD Projects 10705 Drawings · Joined December 2016 Drawings by CAD Projects 10705 Drawings Rural school according National Construction Regulation of Peru – Plants,Sections,Elevations ,Electrical plants Drawing labels, details, and […]

Infants’garden DWG Detail for AutoCAD
CAD Projects 10705 Drawings · Joined December 2016 Drawings by CAD Projects 10705 Drawings Infants’garden for children between 3 and 6 years-16 planes – Plants ,roofs,strctures, sanitary details,installations facades. Drawing […]

Nursery DWG Full Project for AutoCAD
CAD Projects 10705 Drawings · Joined December 2016 Drawings by CAD Projects 10705 Drawings Nursery for children between 0 and 6 years- Complet project- Plants- Sections- Elevations- Structures-Carpentry -Constructive details […]

Technological Superior Institute DWG Full Project for AutoCAD
CAD Projects 10705 Drawings · Joined December 2016 Drawings by CAD Projects 10705 Drawings Technological superior institute -Project of building- Computations laboratory- Clasrooms- Modules of information Drawing labels, details, and […]

School Type DWG Section for AutoCAD
CAD Projects 10705 Drawings · Joined December 2016 Drawings by CAD Projects 10705 Drawings Classrooms in line- Plants – Sections – Facade Drawing labels, details, and other text information extracted […]

School Egb3 – Plants DWG Block for AutoCAD
CAD Projects 10705 Drawings · Joined December 2016 Drawings by CAD Projects 10705 Drawings School 2 levels – With class rooms of technology , computer- Cover patio Plants Drawing labels, […]
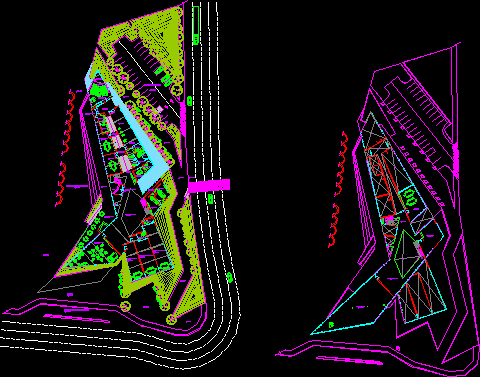
School Of Fine Arts DWG Full Project for AutoCAD
CAD Projects 10705 Drawings · Joined December 2016 Drawings by CAD Projects 10705 Drawings Project end career- Exposition rooms – Offices – Parking Drawing labels, details, and other text information […]
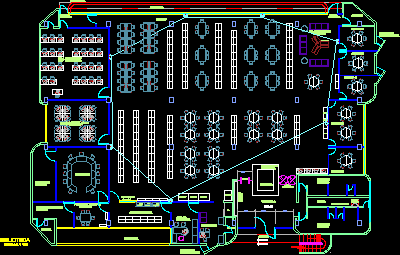
Library DWG Full Project for AutoCAD
CAD Projects 10705 Drawings · Joined December 2016 Drawings by CAD Projects 10705 Drawings Project of library – Audio and computation rooms – Plant Drawing labels, details, and other text […]
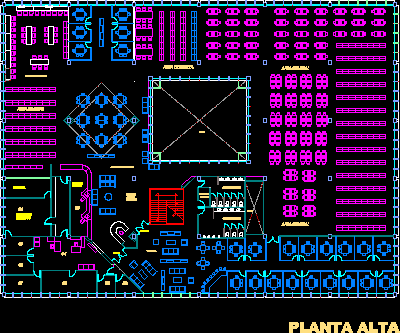
Librery DWG Block for AutoCAD
CAD Projects 10705 Drawings · Joined December 2016 Drawings by CAD Projects 10705 Drawings High plant of librery – Informal study room Drawing labels, details, and other text information extracted […]

Complete Plant Of Librery DWG Block for AutoCAD
CAD Projects 10705 Drawings · Joined December 2016 Drawings by CAD Projects 10705 Drawings Complete plant of librery – Reading room – Binding room – Photocopier Drawing labels, details, and […]

Assistant Center DWG Full Project for AutoCAD
CAD Projects 10705 Drawings · Joined December 2016 Drawings by CAD Projects 10705 Drawings Social project;Computation rooms;Seam shops and handiworks;Girls and boys room;Library; Plants Drawing labels, details, and other text […]

Kinder Garden DWG Block for AutoCAD
CAD Projects 10705 Drawings · Joined December 2016 Drawings by CAD Projects 10705 Drawings Kinder Garden in banks of the Lake Maracaibo; with 4 facades and plane Drawing labels, details, […]

Technological School Del Edo ( 1) DWG Block for AutoCAD
CAD Projects 10705 Drawings · Joined December 2016 Drawings by CAD Projects 10705 Drawings Technological school Del Edo (1) GTO Drawing labels, details, and other text information extracted from the […]

Institute For Students In Native Zone DWG Block for AutoCAD
CAD Projects 10705 Drawings · Joined December 2016 Drawings by CAD Projects 10705 Drawings Institute for students in native zone-Distribution in plant Drawing labels, details, and other text information extracted […]
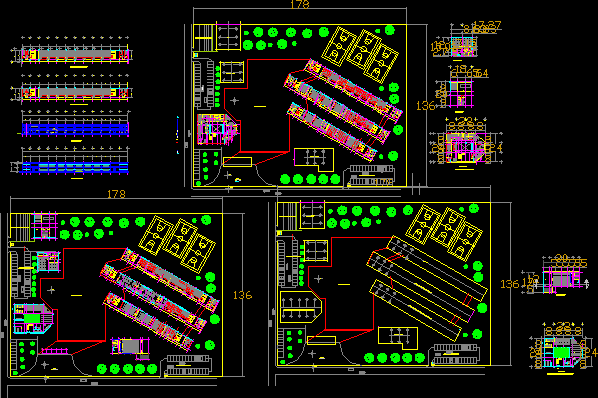
High School DWG Elevation for AutoCAD
CAD Projects 10705 Drawings · Joined December 2016 Drawings by CAD Projects 10705 Drawings Superior half school – Library- Center of student’s support – Sport fields- Plants – Elevations Drawing […]