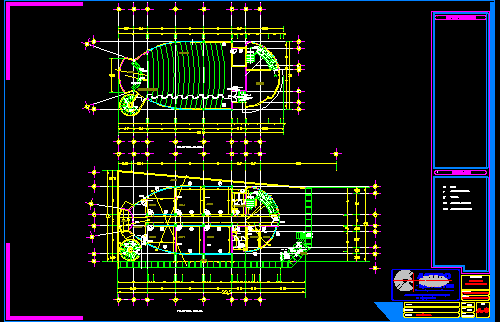
Evangelist center with classrooms – Auditorium for 300 people
Drawing labels, details, and other text information extracted from the CAD file (Translated from Spanish):
access, instructions, royectos, rquitectonicos, simbologia, specifications, iii, ground floor, first floor, altar, cancel, oratory, garden, bathroom men, direction, kitchen, women bathroom, emergency exit, forum, auditorium, terrace, height overhang, height of the parapet., hsp, radius, window, height of the door., masonry, owner :, plane of :, location :, mts., date :, dimensions :, scale :, p. arq amador castro villegas, digitize:, designer :, type of project :, evangelization, center, key :, north facade, western facade, cuts and facades, high architectural screen, low architectural plant, warehouse, cabin, architectural plants