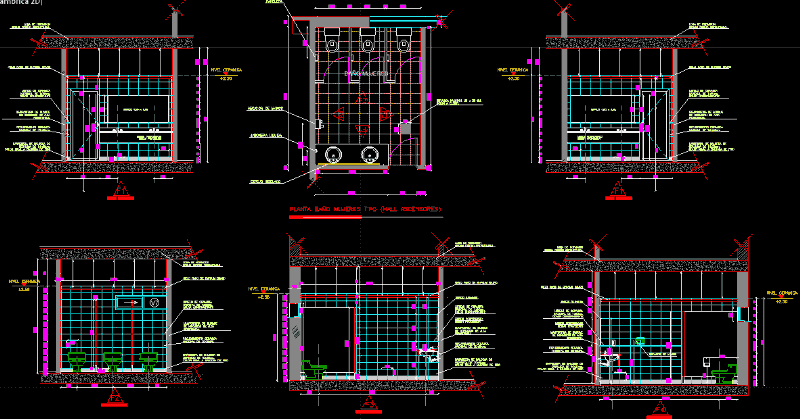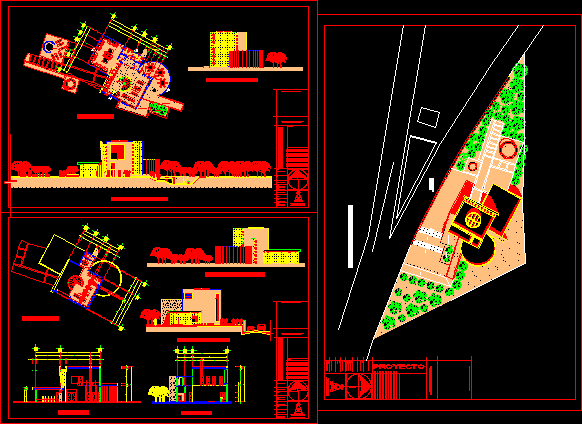
Architectonic project of public library – Plants – Sections – Views
Drawing labels, details, and other text information extracted from the CAD file (Translated from Spanish):
north, key, date, scale, authorize, project, drawing, dimension, key :, esc :, drew :, acot:, projected :, authorized :, date :, h. municipality of, huixquilucan, locality, plan, public works direction, project management, project :, plan :, locality:, location sketch, observations: sketch of location, lateral facade, rear facade, main facade, upper floor, video library, and newspaper library, c. l., sanitary, office, area of collection, ground floor, reception, access, cafeteria, room, reading, sanitary m, warehouse, up, water mirror, gardener, sanitary h, repair, salon, multiple uses, court x- x ‘, video library and newspaper library, court y-y’, hemeroteca, talud, main, square, plant assembly, plant, facade