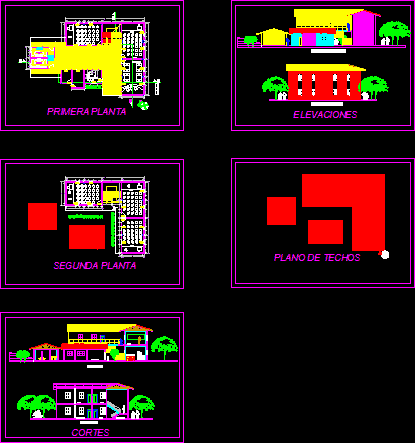
School – Plants – sections – Elevations in Cajamarca
Drawing labels, details, and other text information extracted from the CAD file (Translated from Spanish):
v-a, roof plan, elevations, second floor, sshh, cuts, first floor, a-á cut, main elevation, lateral elevation, library, direction, classroom, stairs