
CAD Projects
Drawings by CAD Projects
10705 Drawings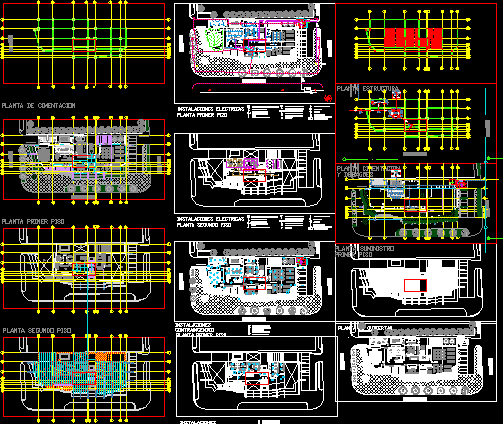
Library Building DWG Detail for AutoCAD
CAD Projects 10705 Drawings · Joined December 2016 Drawings by CAD Projects 10705 Drawings Auditorium DWG Section for AutoCAD PREMIUM$3.87 CAD Projects 10705 Drawings · Joined December 2016 Drawings by CAD Projects 10705 Drawings Auditorium – Plants – Sections – Elevations Drawing labels, details, and other text information extracted from […] or $3.87 – Add to Cart […]
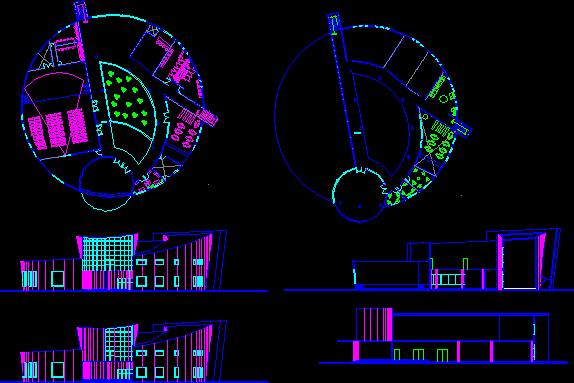
Art School DWG Section for AutoCAD
CAD Projects 10705 Drawings · Joined December 2016 Drawings by CAD Projects 10705 Drawings Art School – Plants – Sections – elevations Drawing labels, details, and other text information extracted […]

Multipurpose Classrooms DWG Section for AutoCAD
CAD Projects 10705 Drawings · Joined December 2016 Drawings by CAD Projects 10705 Drawings Multipurpose Classrooms – plants – Sections Drawing labels, details, and other text information extracted from the […]

Higher Technological Institute 3D DWG Model for AutoCAD
CAD Projects 10705 Drawings · Joined December 2016 Drawings by CAD Projects 10705 Drawings 3d Higher Technological Institute Drawing labels, details, and other text information extracted from the CAD file […]

Huancayo School – Trujillo Peru DWG Section for AutoCAD
CAD Projects 10705 Drawings · Joined December 2016 Drawings by CAD Projects 10705 Drawings Huancayo School – Plants – Sections – Elevations Drawing labels, details, and other text information extracted […]

Library DWG Block for AutoCAD
CAD Projects 10705 Drawings · Joined December 2016 Drawings by CAD Projects 10705 Drawings Library – Plants – Drawing labels, details, and other text information extracted from the CAD file […]
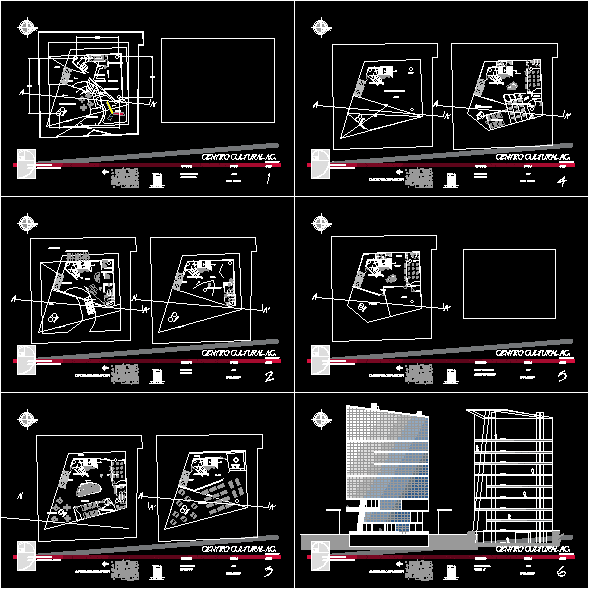
Cultural Center DWG Full Project for AutoCAD
CAD Projects 10705 Drawings · Joined December 2016 Drawings by CAD Projects 10705 Drawings Cultural Center – Project – Plants – Sections Drawing labels, details, and other text information extracted […]
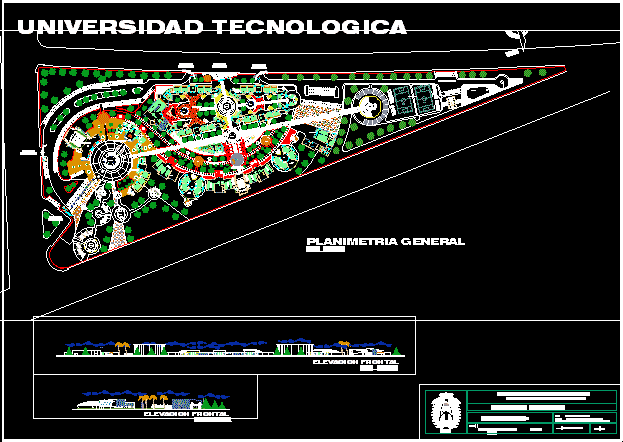
Tecnological University Building DWG Elevation for AutoCAD
CAD Projects 10705 Drawings · Joined December 2016 Drawings by CAD Projects 10705 Drawings Tecnological University Building – plant – Elevations Drawing labels, details, and other text information extracted from […]

School Plants DWG Block for AutoCAD
CAD Projects 10705 Drawings · Joined December 2016 Drawings by CAD Projects 10705 Drawings School Plants Drawing labels, details, and other text information extracted from the CAD file (Translated from […]

School – Blueprint DWG Elevation for AutoCAD
CAD Projects 10705 Drawings · Joined December 2016 Drawings by CAD Projects 10705 Drawings School – Blueprint – Plants – Elevation Drawing labels, details, and other text information extracted from […]
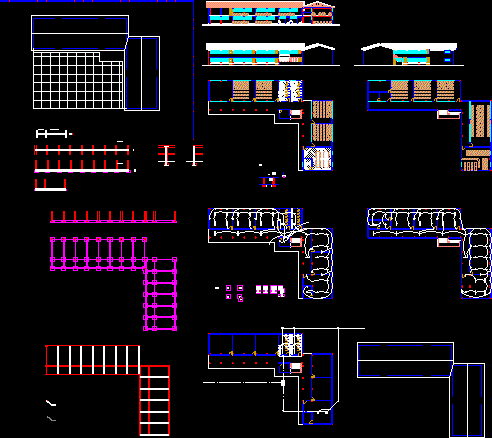
Secondary College – Project DWG Full Project for AutoCAD
CAD Projects 10705 Drawings · Joined December 2016 Drawings by CAD Projects 10705 Drawings Secondary College – Project – Plants – Sections – Elevations – Electricity Drawing labels, details, and […]

Veterinary Institute – Plants DWG Block for AutoCAD
CAD Projects 10705 Drawings · Joined December 2016 Drawings by CAD Projects 10705 Drawings Veterinary Institute – Plants Drawing labels, details, and other text information extracted from the CAD file […]

Kinder Garden Project DWG Full Project for AutoCAD
CAD Projects 10705 Drawings · Joined December 2016 Drawings by CAD Projects 10705 Drawings Kinder garden Project – Plants – Sections – Elevations – Details Drawing labels, details, and other […]

Psicologia Faculty Building DWG Block for AutoCAD
CAD Projects 10705 Drawings · Joined December 2016 Drawings by CAD Projects 10705 Drawings Psicologia Faculty Building – Plants Drawing labels, details, and other text information extracted from the CAD […]

Educational Institution Building – School DWG Section for AutoCAD
CAD Projects 10705 Drawings · Joined December 2016 Drawings by CAD Projects 10705 Drawings Educational Institution Building – School – Plants – Sections – Elevations. Drawing labels, details, and other […]

Historic Social Sciences Faculty DWG Block for AutoCAD
CAD Projects 10705 Drawings · Joined December 2016 Drawings by CAD Projects 10705 Drawings Historic Social Sciences Faculty – Plants Drawing labels, details, and other text information extracted from the […]