
CAD Projects
Drawings by CAD Projects
10705 Drawings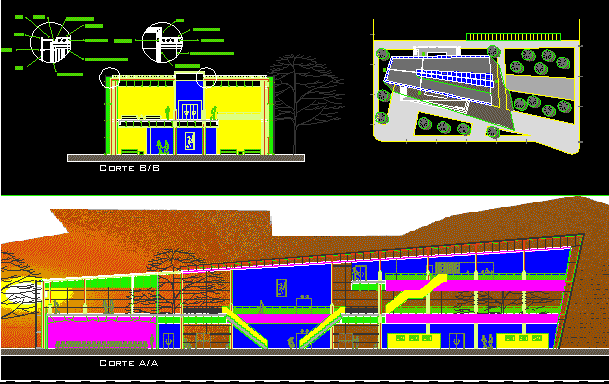
Library Building DWG Section for AutoCAD
CAD Projects 10705 Drawings · Joined December 2016 Drawings by CAD Projects 10705 Drawings Auditorium Project DWG Full Project for AutoCAD PREMIUM$3.87 CAD Projects 10705 Drawings · Joined December 2016 Drawings by CAD Projects 10705 Drawings Auditorium Project – plants – Sections – Elevations – Details Drawing labels, details, and other text […] or $3.87 – Add […]
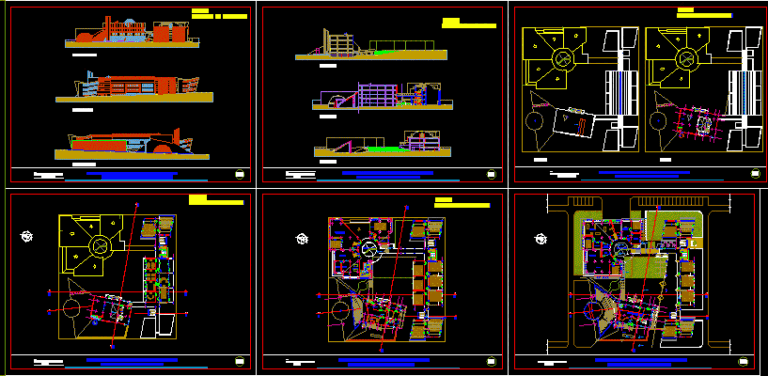
Faculty Of Engineering DWG Section for AutoCAD
CAD Projects 10705 Drawings · Joined December 2016 Drawings by CAD Projects 10705 Drawings Faculty of Engineering – Los Andes – Plants – Sections – Elevations Drawing labels, details, and […]
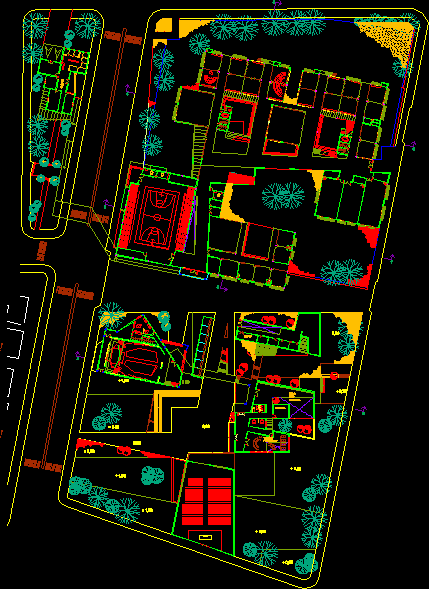
Technic School – Plant DWG Block for AutoCAD
CAD Projects 10705 Drawings · Joined December 2016 Drawings by CAD Projects 10705 Drawings Technic School – Plant Drawing labels, details, and other text information extracted from the CAD file […]
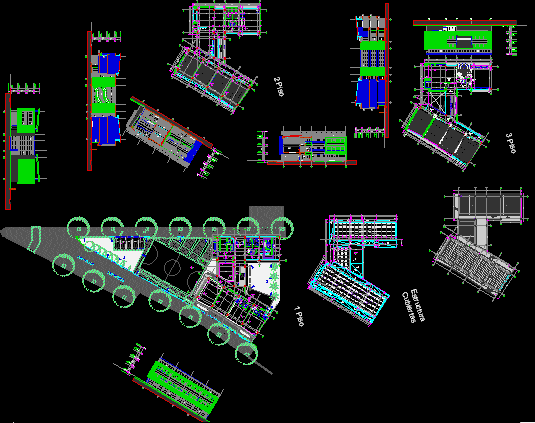
College District Project – Bogota DWG Full Project for AutoCAD
CAD Projects 10705 Drawings · Joined December 2016 Drawings by CAD Projects 10705 Drawings College District Project – Bogota – Plants – Sections – Elevations – Details Drawing labels, details, […]

Educational Institution Building – Scholl DWG Elevation for AutoCAD
CAD Projects 10705 Drawings · Joined December 2016 Drawings by CAD Projects 10705 Drawings Scholl – Plant – Elevations – Sport Field Drawing labels, details, and other text information extracted […]
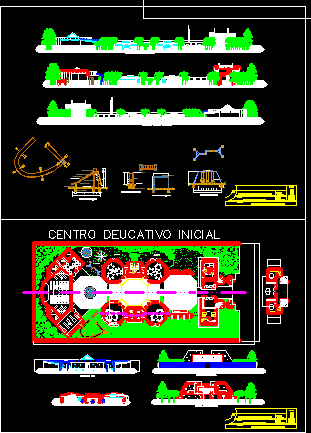
Kinder Garden DWG Section for AutoCAD
CAD Projects 10705 Drawings · Joined December 2016 Drawings by CAD Projects 10705 Drawings Kinder garden – Plants – Sections – Elevations Drawing labels, details, and other text information extracted […]
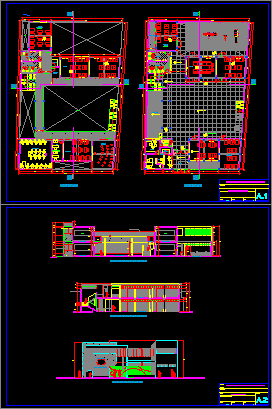
School DWG Section for AutoCAD
CAD Projects 10705 Drawings · Joined December 2016 Drawings by CAD Projects 10705 Drawings School – Plants – Section – Elevation Drawing labels, details, and other text information extracted from […]

Shool Project DWG Full Project for AutoCAD
CAD Projects 10705 Drawings · Joined December 2016 Drawings by CAD Projects 10705 Drawings Shool Project – Plants – Sections – Elevations – Details – Drawing labels, details, and other […]

Polytechnic College – Project DWG Full Project for AutoCAD
CAD Projects 10705 Drawings · Joined December 2016 Drawings by CAD Projects 10705 Drawings Polytechnic College – Project – Plants – Sections – Elevations Drawing labels, details, and other text […]
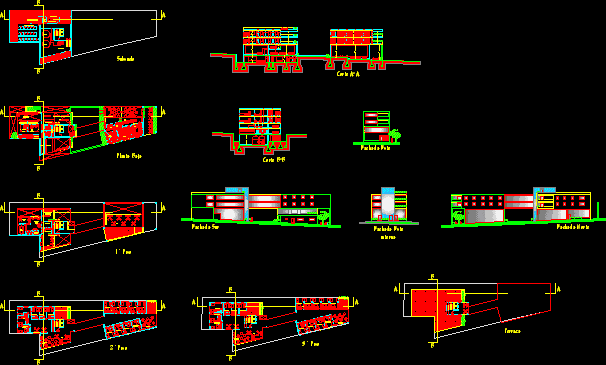
University Residence DWG Section for AutoCAD
CAD Projects 10705 Drawings · Joined December 2016 Drawings by CAD Projects 10705 Drawings University Residence – Coffee Bar – Plants – Sections – Elevations – Drawing labels, details, and […]

School – Plants DWG Block for AutoCAD
CAD Projects 10705 Drawings · Joined December 2016 Drawings by CAD Projects 10705 Drawings School – Plants Drawing labels, details, and other text information extracted from the CAD file (Translated […]

University Library DWG Block for AutoCAD
CAD Projects 10705 Drawings · Joined December 2016 Drawings by CAD Projects 10705 Drawings University Library – Plant Drawing labels, details, and other text information extracted from the CAD file […]
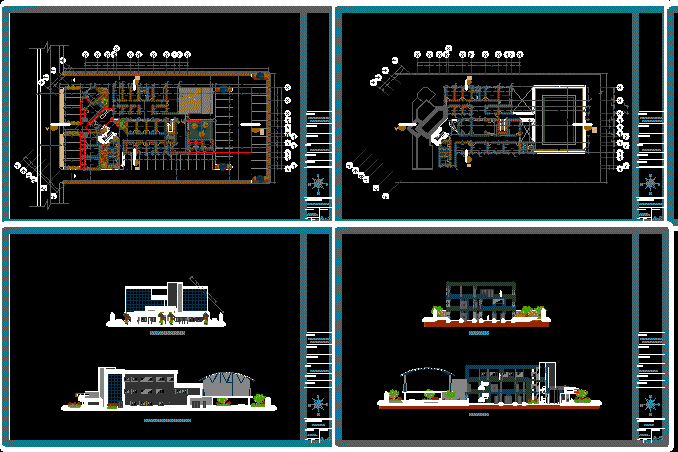
EdoanzoÁTegui College Of Nurses – Project – Venezuela DWG Full Project for AutoCAD
CAD Projects 10705 Drawings · Joined December 2016 Drawings by CAD Projects 10705 Drawings Edo.Anzoátegui College of Nurses – Venezuela Drawing labels, details, and other text information extracted from the […]

Class Room Project – 615×815 DWG Full Project for AutoCAD
CAD Projects 10705 Drawings · Joined December 2016 Drawings by CAD Projects 10705 Drawings Class Room Project – 6.15×8.15 Drawing labels, details, and other text information extracted from the CAD […]
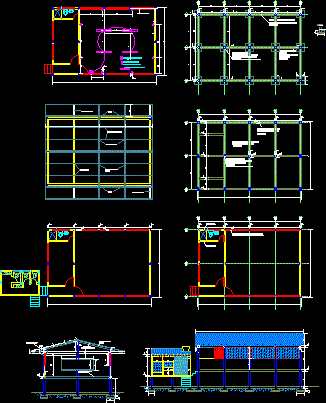
Rural Classroom Project DWG Full Project for AutoCAD
CAD Projects 10705 Drawings · Joined December 2016 Drawings by CAD Projects 10705 Drawings Rural Classroom – Project – Plants – Sections – Elevations Drawing labels, details, and other text […]
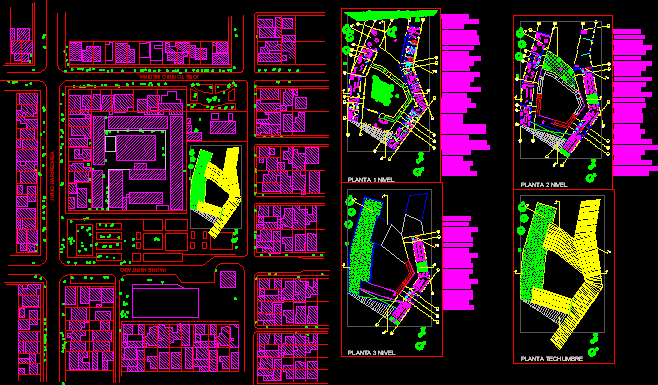
La Pintana Hospital Crib DWG Block for AutoCAD
CAD Projects 10705 Drawings · Joined December 2016 Drawings by CAD Projects 10705 Drawings La Pintana Hospital Crib – Plants – Drawing labels, details, and other text information extracted from […]