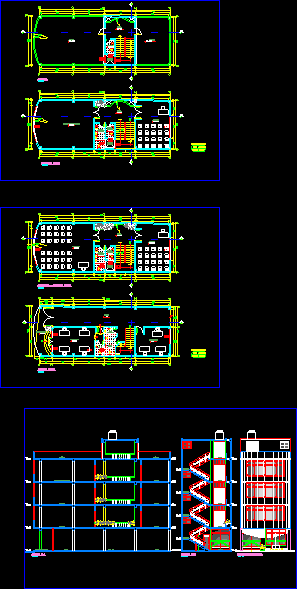
School Project – Plants – Sectins – Elevation
Drawing labels, details, and other text information extracted from the CAD file (Translated from Spanish):
height, type, width, sill, vain paintings, first level, ladies, ss.hh, men, entrance hall, pass, second and third level, hall, light, duct, fourth level, roof, ss.hh. , front elevation, removal, hall, step, cut aa, court bb, rest, low ceiling










