
CAD Projects
Drawings by CAD Projects
10705 Drawings
Classroom Project DWG Full Project for AutoCAD
CAD Projects 10705 Drawings · Joined December 2016 Drawings by CAD Projects 10705 Drawings Auditorium – Structutal Details DWG Detail for AutoCAD PREMIUM$3.87 CAD Projects 10705 Drawings · Joined December 2016 Drawings by CAD Projects 10705 Drawings Auditorium – Details Drawing labels, details, and other text information extracted from the CAD file (Translated […] or […]
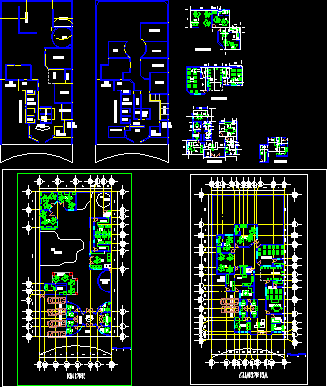
Kindergarden – Plants DWG Block for AutoCAD
CAD Projects 10705 Drawings · Joined December 2016 Drawings by CAD Projects 10705 Drawings Kindergarden – Plants Drawing labels, details, and other text information extracted from the CAD file (Translated […]

Primary School – Plants DWG Block for AutoCAD
CAD Projects 10705 Drawings · Joined December 2016 Drawings by CAD Projects 10705 Drawings Primary School – Plants Drawing labels, details, and other text information extracted from the CAD file […]

Educational Institution Building 3D DWG Model for AutoCAD
CAD Projects 10705 Drawings · Joined December 2016 Drawings by CAD Projects 10705 Drawings 3d Educational Institution Building – Classrooms –
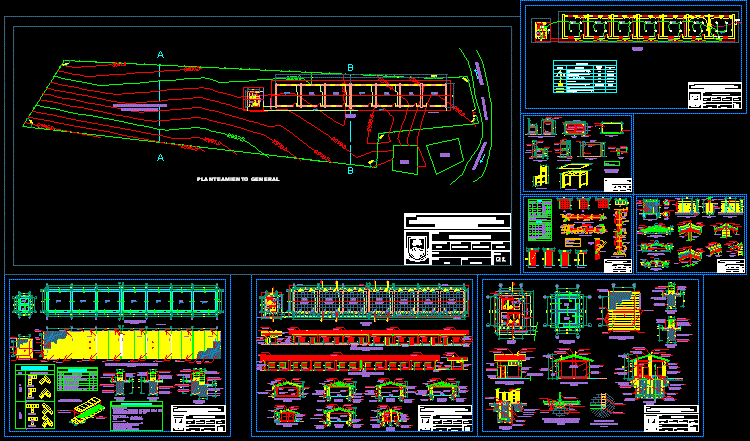
Huancabamba – Peru – Adobe School Project DWG Full Project for AutoCAD
CAD Projects 10705 Drawings · Joined December 2016 Drawings by CAD Projects 10705 Drawings Huancabamba – Peru – Adobe School – Plants – Sections – Elevations – Details Drawing labels, […]
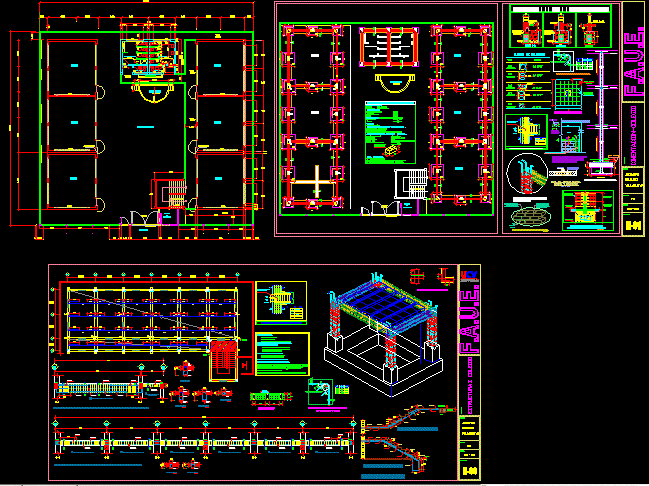
Classrooms – Structures DWG Section for AutoCAD
CAD Projects 10705 Drawings · Joined December 2016 Drawings by CAD Projects 10705 Drawings Classrooms – Structures – Plants – Sections – Elevations – Details Drawing labels, details, and other […]

Joist Slab Details DWG Detail for AutoCAD
CAD Projects 10705 Drawings · Joined December 2016 Drawings by CAD Projects 10705 Drawings Joist slab Details Drawing labels, details, and other text information extracted from the CAD file (Translated […]

Offices For Graduate DWG Block for AutoCAD
CAD Projects 10705 Drawings · Joined December 2016 Drawings by CAD Projects 10705 Drawings Offices for graduate – Plants Drawing labels, details, and other text information extracted from the CAD […]
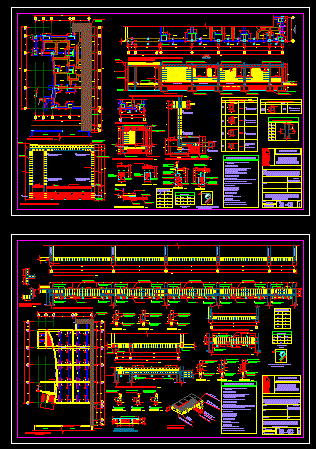
Institute Perimeter Fencing Project DWG Full Project for AutoCAD
CAD Projects 10705 Drawings · Joined December 2016 Drawings by CAD Projects 10705 Drawings Institute Perimeter Fencing Project – Details Drawing labels, details, and other text information extracted from the […]
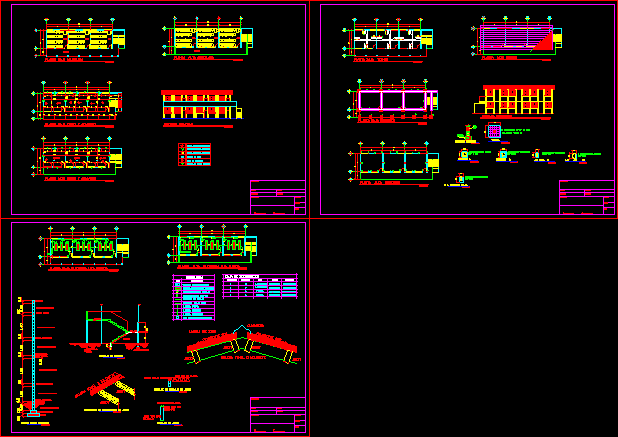
Classrooms Details DWG Section for AutoCAD
CAD Projects 10705 Drawings · Joined December 2016 Drawings by CAD Projects 10705 Drawings Classrooms Details – Plants – Sections Drawing labels, details, and other text information extracted from the […]

Joist Slab DWG Detail for AutoCAD
CAD Projects 10705 Drawings · Joined December 2016 Drawings by CAD Projects 10705 Drawings Concrete Joist Slab – Ribbed – Beams -Details – Drawing labels, details, and other text information […]
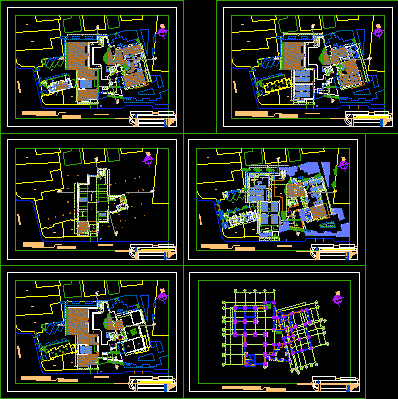
Faculty National Building DWG Block for AutoCAD
CAD Projects 10705 Drawings · Joined December 2016 Drawings by CAD Projects 10705 Drawings Faculty National Building Drawing labels, details, and other text information extracted from the CAD file (Translated […]

Class Room – Project – Ferro-Concrete DWG Full Project for AutoCAD
CAD Projects 10705 Drawings · Joined December 2016 Drawings by CAD Projects 10705 Drawings Class room – Project – ferro-concrete – Electricity Drawing labels, details, and other text information extracted […]
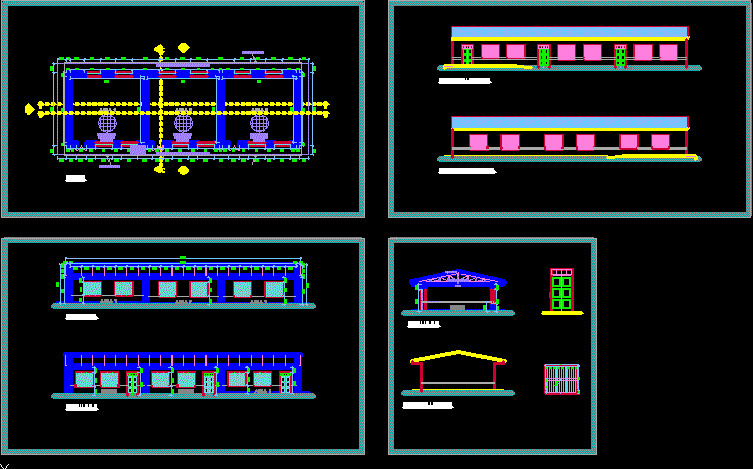
Rural Classrooms DWG Section for AutoCAD
CAD Projects 10705 Drawings · Joined December 2016 Drawings by CAD Projects 10705 Drawings Rural Classrooms – Plants – Sections – Elevations Drawing labels, details, and other text information extracted […]
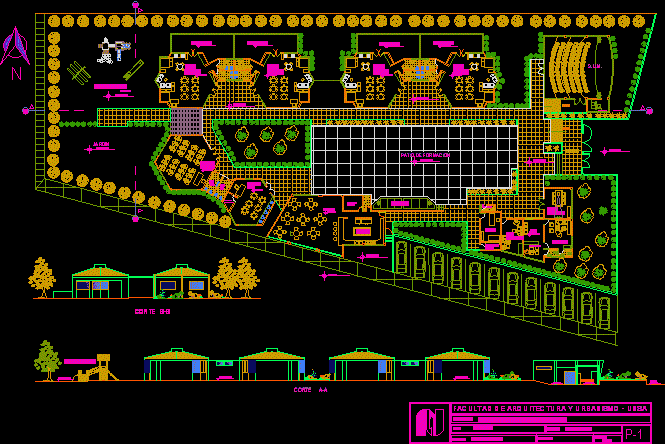
School – Project DWG Full Project for AutoCAD
CAD Projects 10705 Drawings · Joined December 2016 Drawings by CAD Projects 10705 Drawings School – Project – Plants – Sections – Elevations Drawing labels, details, and other text information […]
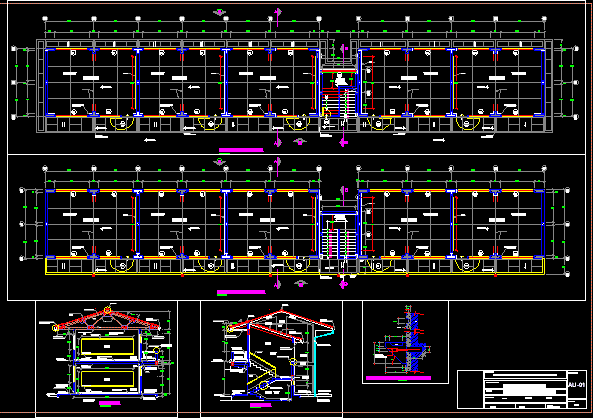
Classrooms – Twoo Floors DWG Section for AutoCAD
CAD Projects 10705 Drawings · Joined December 2016 Drawings by CAD Projects 10705 Drawings Classrooms – Twoo Floors – Plants – Sections – Elevations Drawing labels, details, and other text […]