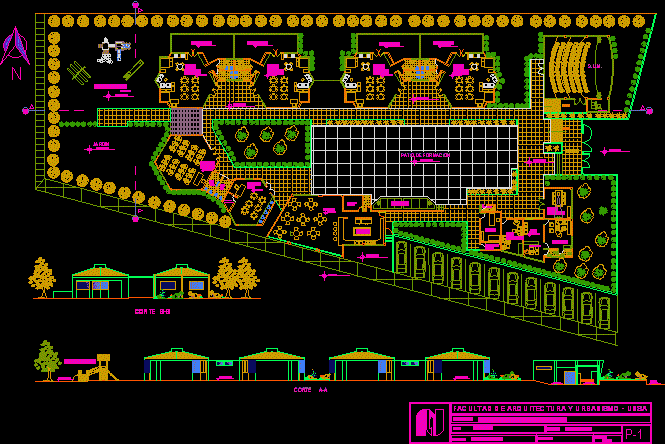
School – Project – Plants – Sections – Elevations
Drawing labels, details, and other text information extracted from the CAD file (Translated from Spanish):
npt., address, secretary, s.h. teachers, topic, hall, psychology department, changing rooms, entrance, teachers room, cleaning room, sshh, boys, girls, tools deposit, arts workshop, external classroom, common classroom, training yard, sh, computer room , kitchen, food storage, stand, playground, grass floor, ramp, garden, cafeteria, plans, scale, chair, student, subject, subject, faculty of architecture and urban planning – unsa, plants and courts, arapa puma christian , garden unit, wardrobe, square, sum, court aa, court bb