
CAD Projects
Drawings by CAD Projects
10705 Drawings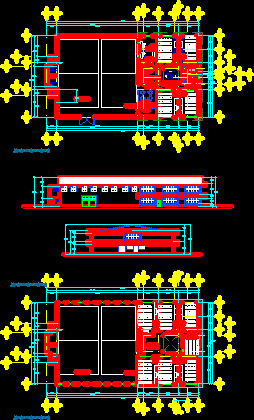
Elementary School – DWG Block for AutoCAD
CAD Projects 10705 Drawings · Joined December 2016 Drawings by CAD Projects 10705 Drawings Auditorium DWG Block for AutoCAD PREMIUM$3.87 CAD Projects 10705 Drawings · Joined December 2016 Drawings by CAD Projects 10705 Drawings Plant – Facades and isoptic trace of auditorium for 300persons Drawing labels, details, and other text […] or $3.87 – Add to Cart […]
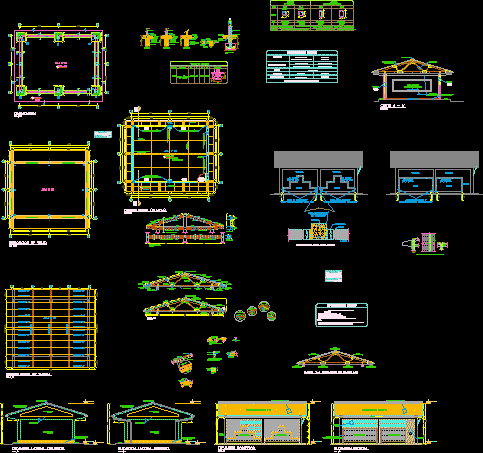
Classroom Project DWG Full Project for AutoCAD
CAD Projects 10705 Drawings · Joined December 2016 Drawings by CAD Projects 10705 Drawings Classroom Project – Plants – Sections – Elevations Drawing labels, details, and other text information extracted […]

Educational Institution Building – Project DWG Full Project for AutoCAD
CAD Projects 10705 Drawings · Joined December 2016 Drawings by CAD Projects 10705 Drawings Educational Institution Building – Project – Plants – Sections – Elevations Drawing labels, details, and other […]
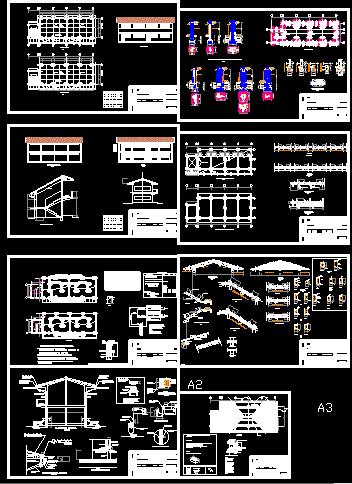
Classrooms – Project DWG Full Project for AutoCAD
CAD Projects 10705 Drawings · Joined December 2016 Drawings by CAD Projects 10705 Drawings Classrooms – Project- Plants – Sections – Elevations – Details Drawing labels, details, and other text […]
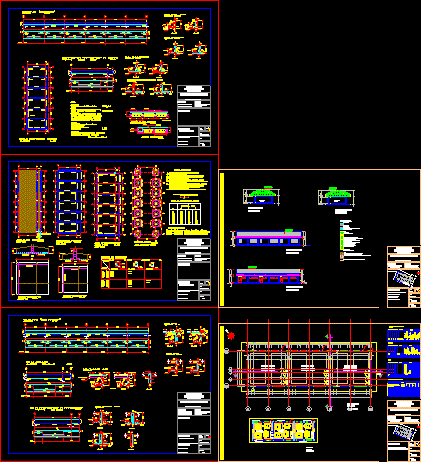
Classrooms Project DWG Full Project for AutoCAD
CAD Projects 10705 Drawings · Joined December 2016 Drawings by CAD Projects 10705 Drawings Classrooms project – Education Unit – Plants – Details Drawing labels, details, and other text information […]

Educational Institution Building – Classroom Details DWG Detail for AutoCAD
CAD Projects 10705 Drawings · Joined December 2016 Drawings by CAD Projects 10705 Drawings Educational Institution Building – Classroom Details – Bolivia Drawing labels, details, and other text information extracted […]

Educational Institution Building – Directorate Of School DWG Section for AutoCAD
CAD Projects 10705 Drawings · Joined December 2016 Drawings by CAD Projects 10705 Drawings Classroms – Directorate of School – Plants – Sections – Elevations Drawing labels, details, and other […]

School Project DWG Full Project for AutoCAD
CAD Projects 10705 Drawings · Joined December 2016 Drawings by CAD Projects 10705 Drawings School Project – Plants – Sections – Elevations Drawing labels, details, and other text information extracted […]

Laboratory – Project DWG Full Project for AutoCAD
CAD Projects 10705 Drawings · Joined December 2016 Drawings by CAD Projects 10705 Drawings Laboratory – Project – Plants – Sections – Details Drawing labels, details, and other text information […]
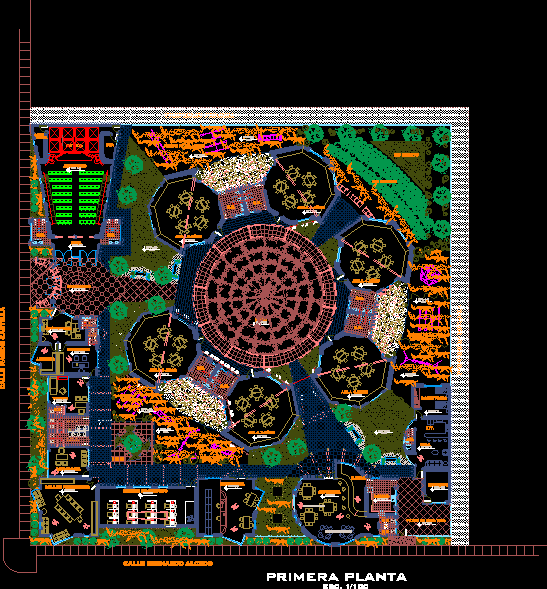
Educational Institution Building DWG Block for AutoCAD
CAD Projects 10705 Drawings · Joined December 2016 Drawings by CAD Projects 10705 Drawings Educational Institution Building – Kinder garden Drawing labels, details, and other text information extracted from the […]

Classroom – Project DWG Full Project for AutoCAD
CAD Projects 10705 Drawings · Joined December 2016 Drawings by CAD Projects 10705 Drawings Classroom – Project – Plants – Sections – Details – Drawing labels, details, and other text […]

School – General Plant DWG Block for AutoCAD
CAD Projects 10705 Drawings · Joined December 2016 Drawings by CAD Projects 10705 Drawings School – General Plant – Peru Drawing labels, details, and other text information extracted from the […]

School Classroom Floor Plans and Structural Construction Details
CAD Projects 10705 Drawings · Joined December 2016 Drawings by CAD Projects 10705 Drawings Architectural and structural CAD drawings for a school classroom facility featuring an angled wing layout. The […]

School Project – Paucar DWG Full Project for AutoCAD
CAD Projects 10705 Drawings · Joined December 2016 Drawings by CAD Projects 10705 Drawings School Project – Paucar – Plants – Sections – Elevations Drawing labels, details, and other text […]

Educational Institution Building – Project DWG Full Project for AutoCAD
CAD Projects 10705 Drawings · Joined December 2016 Drawings by CAD Projects 10705 Drawings Educational Institution Building – Project – Plants – Sections – Elevations Drawing labels, details, and other […]
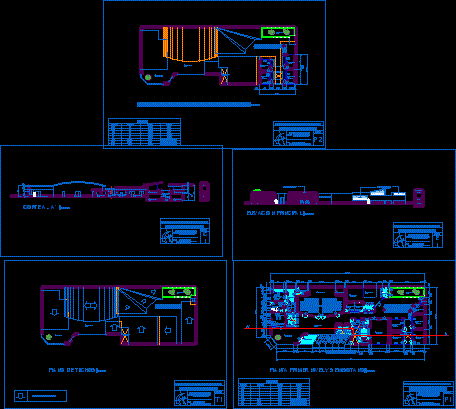
Educational Institution Building DWG Section for AutoCAD
CAD Projects 10705 Drawings · Joined December 2016 Drawings by CAD Projects 10705 Drawings Educational Institution Building – Plants – Sections – Elevations – Details – People with Disabilities Drawing […]