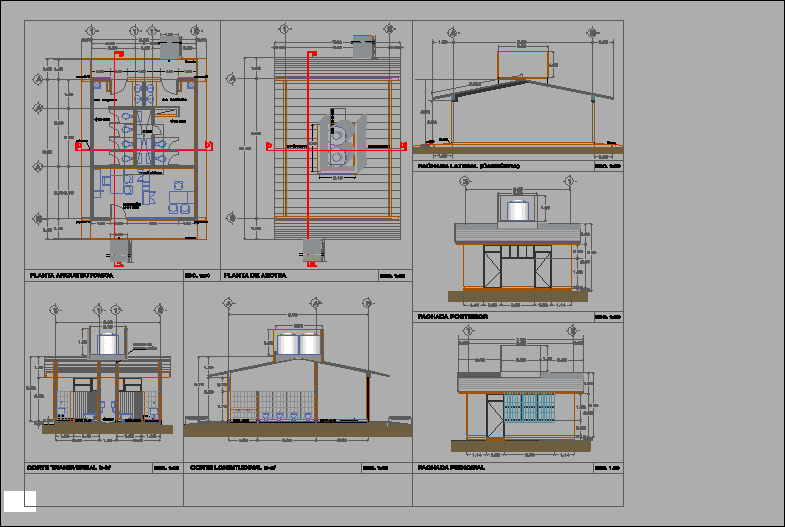
Classroms – Directorate of School – Plants – Sections – Elevations
Drawing labels, details, and other text information extracted from the CAD file (Translated from Spanish):
fixed, s.s. women, s.s. men, architectural plant, duct, credenza, direction, bookseller, partaguas, rooftop plant, duct projection, longitudinal cut aa, cross section bb, main facade, rear facade, projection of water tanks, a ”, ventilation shaft, ramp , sidewalk, npt, architectural floor, roof plan, cross section b-b ‘, longitudinal cut a-a’, main facade, rear facade