
CAD Projects
Drawings by CAD Projects
10705 Drawings
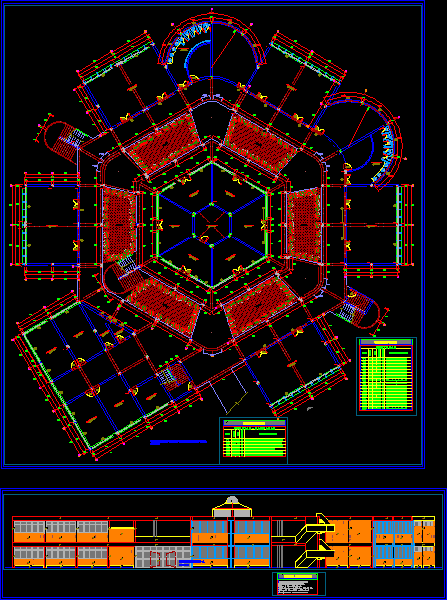
School Proposal DWG Block for AutoCAD
CAD Projects 10705 Drawings · Joined December 2016 Drawings by CAD Projects 10705 Drawings Hall Of DWG Block for AutoCAD PREMIUM$3.87 CAD Projects 10705 Drawings · Joined December 2016 Drawings by CAD Projects 10705 Drawings Assembly hall for 400 people ROOF STRUCTURE WITH METAL FORM CURVE. – AUDITORIUM- Drawing labels, details, […] or $3.87 – Add to […]
New Pavilion Faculty Of Education And Comunication Science National University Of Trujillo DWG Block for AutoCAD
CAD Projects 10705 Drawings · Joined December 2016 Drawings by CAD Projects 10705 Drawings Planimetric rising the new pavilion Faculty of Education and Comunication Science National University of Trujillo Drawing […]
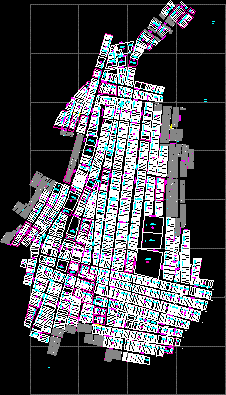
New Town Of Colan DWG Plan for AutoCAD
CAD Projects 10705 Drawings · Joined December 2016 Drawings by CAD Projects 10705 Drawings General plan of District Drawing labels, details, and other text information extracted from the CAD file […]

Campus University DWG Block for AutoCAD
CAD Projects 10705 Drawings · Joined December 2016 Drawings by CAD Projects 10705 Drawings Uady Campus Mathematics; Engineering and Chemistry; At Yucatan State ; Architectonic planes Drawing labels, details, and […]

Public Educative Center DWG Section for AutoCAD
CAD Projects 10705 Drawings · Joined December 2016 Drawings by CAD Projects 10705 Drawings Educative Center With 2 levels with different classrooms distributed in the 2 floors – Sections – […]
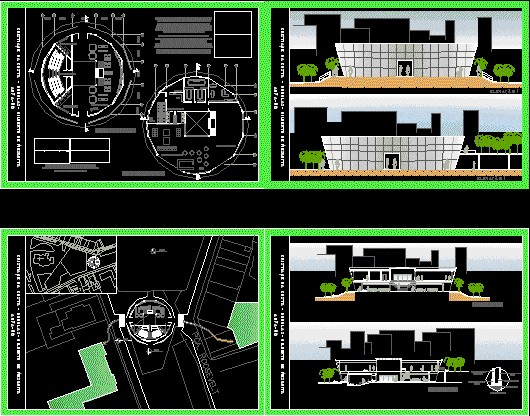
Meditheque DWG Full Project for AutoCAD
CAD Projects 10705 Drawings · Joined December 2016 Drawings by CAD Projects 10705 Drawings Project of mediatheque Drawing labels, details, and other text information extracted from the CAD file (Translated […]
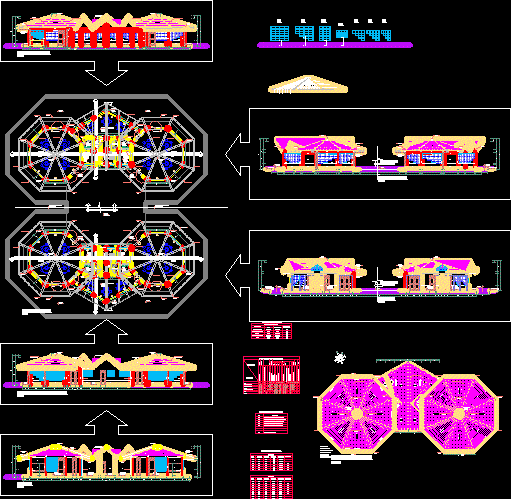
Initial Educative Center- Architecture DWG Section for AutoCAD
CAD Projects 10705 Drawings · Joined December 2016 Drawings by CAD Projects 10705 Drawings Module of Initial Educative Center – Plant – Sections – Elevations Drawing labels, details, and other […]
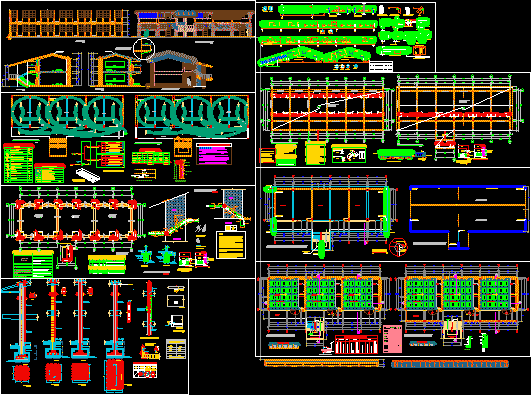
School Complete DWG Section for AutoCAD
CAD Projects 10705 Drawings · Joined December 2016 Drawings by CAD Projects 10705 Drawings Plants – Sections – Elevations – Structural details – Sanitary and electric inastallations – etc. Drawing […]

Library DWG Block for AutoCAD
CAD Projects 10705 Drawings · Joined December 2016 Drawings by CAD Projects 10705 Drawings Library – Plants Drawing labels, details, and other text information extracted from the CAD file (Translated […]
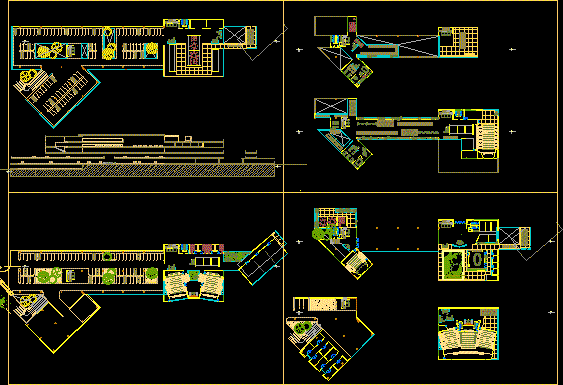
Convention Center DWG Block for AutoCAD
CAD Projects 10705 Drawings · Joined December 2016 Drawings by CAD Projects 10705 Drawings Convention Center – Plants Drawing labels, details, and other text information extracted from the CAD file: […]
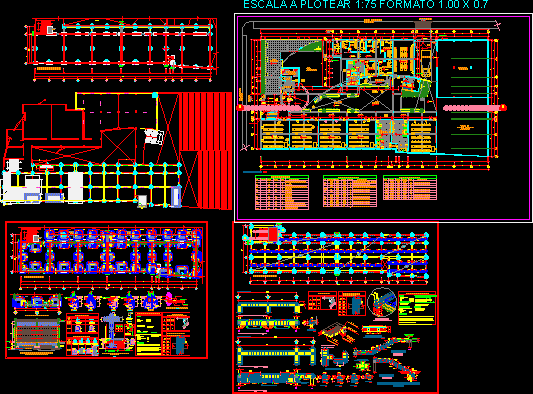
Pavilion Structures Of Classrooms DWG Block for AutoCAD
CAD Projects 10705 Drawings · Joined December 2016 Drawings by CAD Projects 10705 Drawings architecture of an institute and a structural level classrooms of the pavilion Drawing labels, details, and […]

Computer And Laboratory Module DWG Section for AutoCAD
CAD Projects 10705 Drawings · Joined December 2016 Drawings by CAD Projects 10705 Drawings Architectonic plant – Facade and sections Drawing labels, details, and other text information extracted from the […]
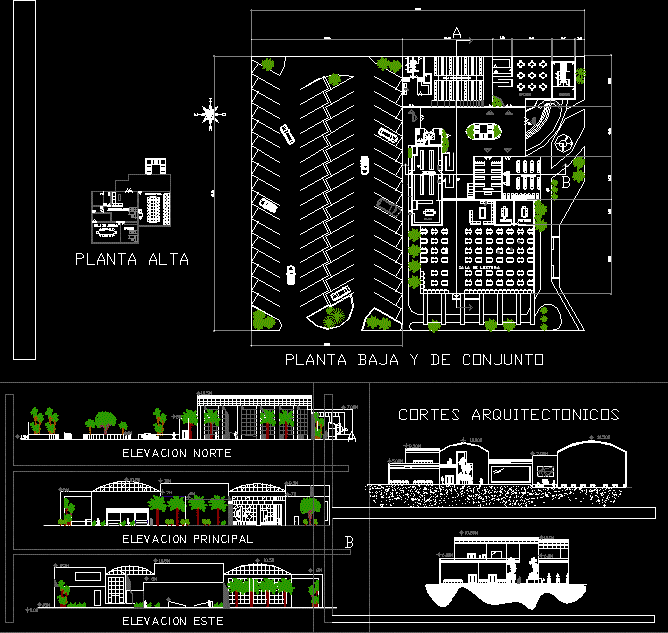
Library DWG Section for AutoCAD
CAD Projects 10705 Drawings · Joined December 2016 Drawings by CAD Projects 10705 Drawings Library 60mx80m – Parking – Architectonic plants – Elevations – Sections Drawing labels, details, and other […]

Initial Educative Center DWG Block for AutoCAD
CAD Projects 10705 Drawings · Joined December 2016 Drawings by CAD Projects 10705 Drawings The Educative Center shows a formal and simple character Drawing labels, details, and other text information […]
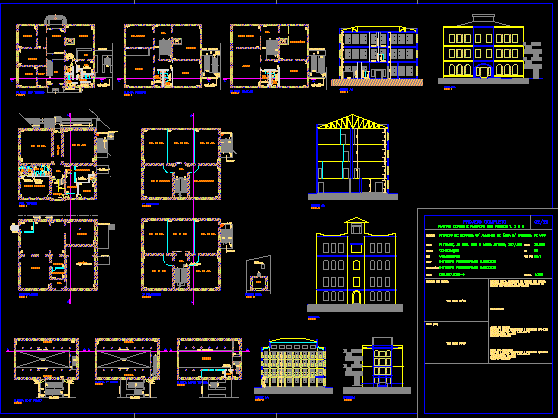
Do Mackenzie Library DWG Full Project for AutoCAD
CAD Projects 10705 Drawings · Joined December 2016 Drawings by CAD Projects 10705 Drawings Reform project with increased area Drawing labels, details, and other text information extracted from the CAD […]

Children Garden DWG Section for AutoCAD
CAD Projects 10705 Drawings · Joined December 2016 Drawings by CAD Projects 10705 Drawings Located at South of Bogota – Plants – Sections – Elevations Drawing labels, details, and other […]