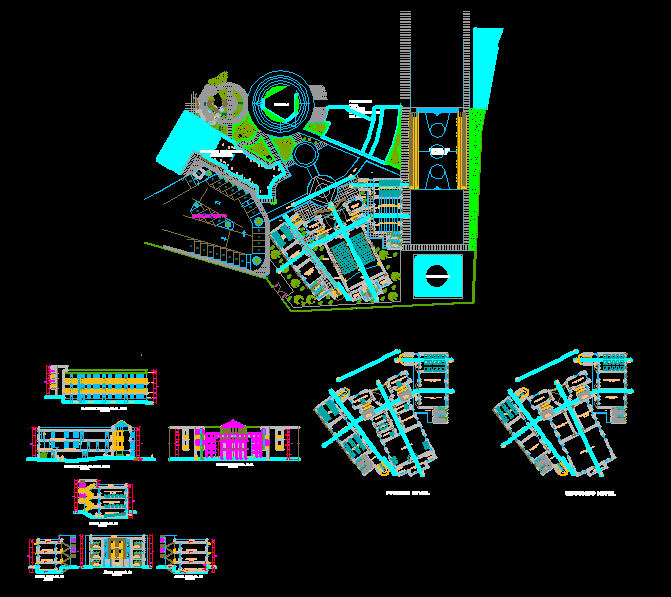
University – Plant Section and elevation – Study house
Drawing labels, details, and other text information extracted from the CAD file (Translated from Spanish):
private university of tacna, tacna, date:, scale:, plane:, location:, payment capanique – pocollay, general planimetry, architecture and urbanism, local faculty, project: first level, second level, general planimetry, zotano , made by coconut, chapel, hall, garden, ramp, parking, seismograph, pavilions for cultural administrative function, basketball court, maestranza, hemeroteca, mapoteca, ss.hh., women, men, school secretary, hall, dressing room, stage, after stage, projection, and sound, reception, general file, secretary, patio, access, walk, didactic room, distance course room, tutoring room, reading room, book deposit, cideteca, planoteca, attention, deanery, meeting room, academic secretary, teachers room, exhibition hall, deposit, practice center, and studies, research center, roof, laboratory, elevations and cuts