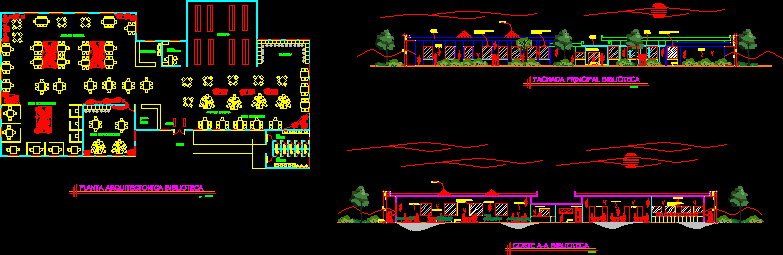
FILE CONTAINS ARCHITECTURAL PLAN, ELEVATIONS, BOOKCASES, READING AREA, CLASSROOMS, COMPUTER AREA, fURNITURE, LOCKERS
Drawing labels, details, and other text information extracted from the CAD file (Translated from Spanish):
ss women, ss men, control and lockers, reading area, bookstores, internet, photocopying, library office, teachers area, cubicle area, sensor, entrance, vertical sifting, skylight, main facade library, library architectural plant, area of internet, wooden door, cut aa library










