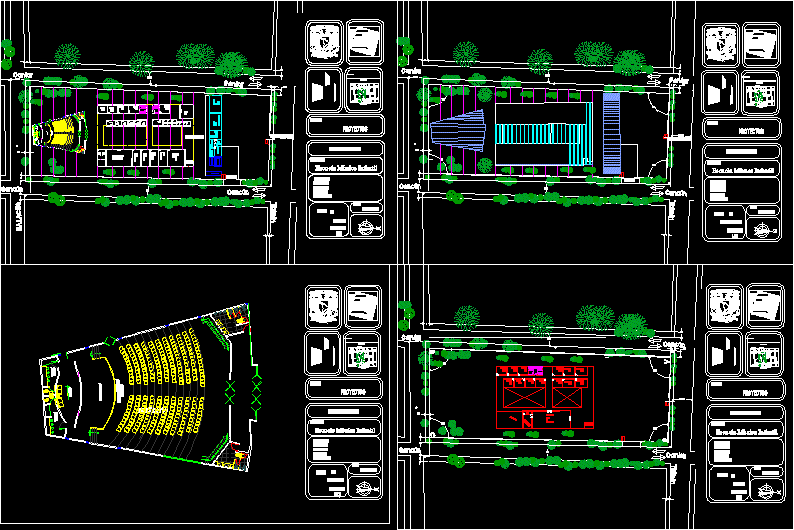
Theatre School with plants maketa court details
Drawing labels, details, and other text information extracted from the CAD file (Translated from Spanish):
by, spiritv, race, kitchen, library, theoretical classroom, individual classroom, c. of serv., l. waterproofing., acoustic sandwich detail, thermal insulation., auditorium, spectators area, stage, living room, men’s room, women’s room, halacho, tizimin, cancún, contoy, kinchil, huehuetán, yucalpeten, teachers room, boardroom, direction, subadirección more support, secretary room, school matters, psychology and pedagogy, maintenance instruments, classroom coral, classroom percussion, group percussion classroom, classroom wind, classroom harp and gpal string, alternative music, group alternative music, personal bathroom, study recording, classroom bow and rope, classroom piano, nursing, administration, monitoring, assessment, scale, mts, date, project, subject, ground floor, projects, student: urquiza romero hector tonatiuh, workshop luis barragan, address:, school children’s music , halacho, assembly plant, upper floor, facades, current land, dry masonry wall, acoustic insulation, legend :, acoustic, traditional mediatory masonry, acoustic insulation of wall, danofon, low frequencies, isolation to air and impact noise, ground, rocdan, applications, pubs-disco bar, bars with music, conservatories, industry in buildings, radio studios, impactadan, roof, sonodan plus, constructive details , access, vehicular access, access classrooms, auditorium floor