Designs CAD
Categories
Upload
Pricing
Blog
FAQs
0
Login
Sign Up
Home
/
Public Facilities
/
Schools
/
School Building 3D DWG Model for AutoCAD
School Building 3D DWG Model for AutoCAD
×
−
100%
+
School Building – 3D MODEL
FREE
File Details
File Type
DWG
Type
Model
Language
English
Units
Metric
Uploaded by
CAD Projects
Category
Schools
Published
Feb 9, 2018
Free Download
Download File
Download faster, ad-free, with more daily files
from $7/mo
Tags
autocad
building
College
DWG
library
model
school
university
Educational Building Floor Plan DWG with Computer Lab Library and Administration Layout
PREMIUM
$2.86
School complex architectural plan with auditorium
PREMIUM
$4.84
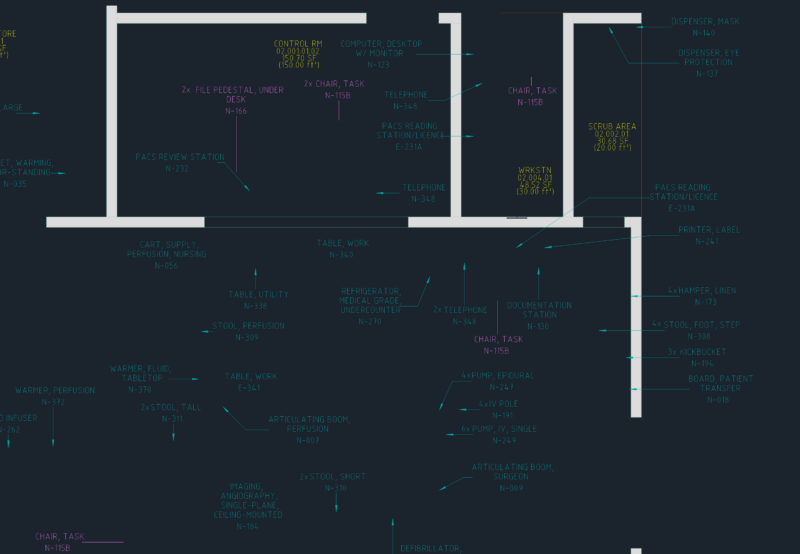
TBRHSC CVS Hybrid OR Floor Plan with Medical Equipment Layout
FREE
School Electrical Power and Data Network Layout Plans
PREMIUM
$2.58
MAGNAS-SIRGAS Topographic Survey El Peñol
PREMIUM
$3.23
Aviation Maintenance Tags DWG
FREE
Vlado Milić Primary School Geodetic Site Plan
PREMIUM
$2.90
University Academic Building Plans & Sections DWG
PREMIUM
$3.87
HOUSE
PREMIUM
$5.00
Salvador Public Health School DWG Plans & Sections
PREMIUM
$3.87
Medical faculty building layout
PREMIUM
$3.87
Browse All Downloads