Designing a nursing faculty second level
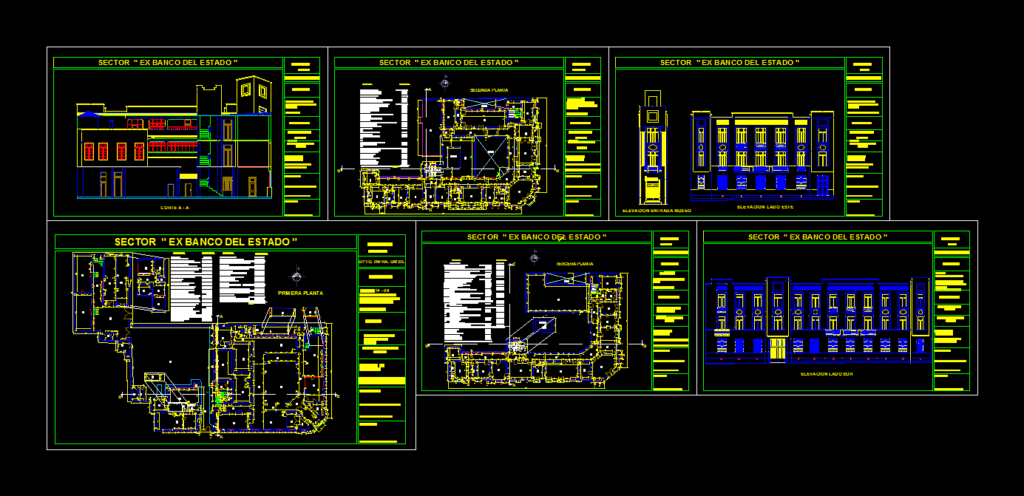
Drawing labels, details, and other text information extracted from the CAD file (Translated from Galician):
pool, vacuum, water tank, supervisor :, arq .: tapia verduguez limberth, univ.:salvatierra cardenas wilson univ .: santos porc vladimir, responsible:, relation of surface, scale:, dpto. below umss., relation of surfaces, arq .: tapia verduguez limberth, environments, surfaces, total, second floor, first floor, third floor, elevation south side, elevation east side, museum, umss, elevation entrance museum, sup. useful: sup built: block ex-bank of the state faculty of medicine nursing career cedeges elevation south side, arq .: tapia verduguez limberth, faculty of medicine nursing career elevation cedeges. princ and side east, cut to – a, faculty of medicine career of nursing cedeges cut – a, faculty of medicine nursing career cedeges museum arqueologico cut b – b, cut b – b