
CAD Projects
Drawings by CAD Projects
10705 Drawings
Thesis 3 – Join Control 3-5 DWG Block for AutoCAD
CAD Projects 10705 Drawings · Joined December 2016 Drawings by CAD Projects 10705 Drawings Mosque DWG Section for AutoCAD FREE CAD Projects 10705 Drawings · Joined December 2016 Drawings by CAD Projects 10705 Drawings Mosque – Floor – Sections – Front view Drawing labels, details, and other text information extracted […] Free – Add to Cart Checkout […]

Thesis 4 – University Classrooms Roofs Ground 4-5 DWG Block for AutoCAD
CAD Projects 10705 Drawings · Joined December 2016 Drawings by CAD Projects 10705 Drawings THESIS – architectural design of a building rooftop floor classrooms at a university campus in the […]
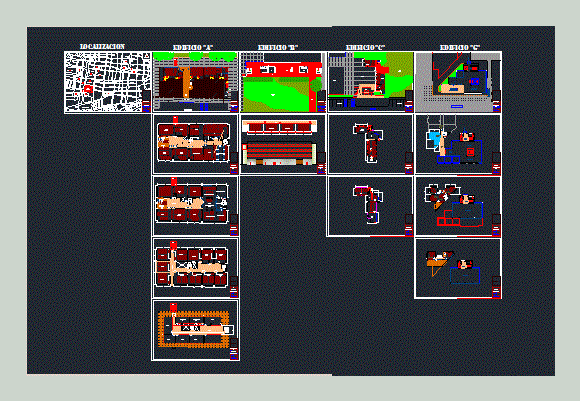
University Of Lambayeque DWG Full Project for AutoCAD
CAD Projects 10705 Drawings · Joined December 2016 Drawings by CAD Projects 10705 Drawings Project of the University of Lambayeque; present location and plans of the project Drawing labels, details, […]
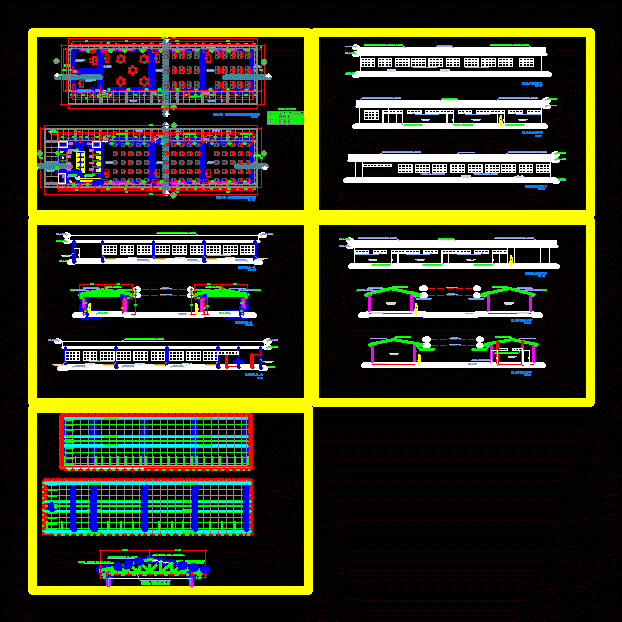
Education Center DWG Section for AutoCAD
CAD Projects 10705 Drawings · Joined December 2016 Drawings by CAD Projects 10705 Drawings Educational Center; plant; sections and elevations; STRUCTURES; ALIGERADO Drawing labels, details, and other text information extracted […]

Library DWG Block for AutoCAD
CAD Projects 10705 Drawings · Joined December 2016 Drawings by CAD Projects 10705 Drawings Library in algeria. Plants Drawing labels, details, and other text information extracted from the CAD file […]

Primary School Secondary Initial DWG Plan for AutoCAD
CAD Projects 10705 Drawings · Joined December 2016 Drawings by CAD Projects 10705 Drawings Shown in architectural model; plan and sections of the various blocks that are part of the […]

Details – Aluminium Elements – Stairs DWG Detail for AutoCAD
CAD Projects 10705 Drawings · Joined December 2016 Drawings by CAD Projects 10705 Drawings ACADEMIC IMPROVEMENT SERVICE OF THE FACULTY OF LAW AND POLITICAL SCIENCE – CONSTRUCTION UNPRG HALL OF […]

House Youth DWG Block for AutoCAD
CAD Projects 10705 Drawings · Joined December 2016 Drawings by CAD Projects 10705 Drawings Draft youth house located in the city of Paita; North coast of Peru. The program includes […]

Flooring School And Classrooms 3D DWG Model for AutoCAD
CAD Projects 10705 Drawings · Joined December 2016 Drawings by CAD Projects 10705 Drawings Stage 1 semi-circular courtyard and 4 classrooms college type 1 January 3d cars in the yard

School Gastronomica DWG Block for AutoCAD
CAD Projects 10705 Drawings · Joined December 2016 Drawings by CAD Projects 10705 Drawings Gastronomic School in pimentel axis – Chiclayo. Planimetria – Plants – Cortes Drawing labels, details, and […]

School Expansion DWG Detail for AutoCAD
CAD Projects 10705 Drawings · Joined December 2016 Drawings by CAD Projects 10705 Drawings PLANNING BASIC SCHOOL ATTENDANCE BY BRICKLAYER STRUCTURE AND SKIES OF WOOD. STRUCTURAL DETAILS – FOUNDATIONS Drawing […]

School DWG Elevation for AutoCAD
CAD Projects 10705 Drawings · Joined December 2016 Drawings by CAD Projects 10705 Drawings This school is an elementry school in Amol, Mazandaran, Iran this school it has islamic symbol […]

Engineering College and MBA Campus Site and Floor Plans
CAD Projects 10705 Drawings · Joined December 2016 Drawings by CAD Projects 10705 Drawings Engineering college and MBA building campus layout in DWG format. The file contains a site plan […]

School Of Arts DWG Block for AutoCAD
CAD Projects 10705 Drawings · Joined December 2016 Drawings by CAD Projects 10705 Drawings Municipal Art School facades plant outages set up Drawing labels, details, and other text information extracted […]

Educational DWG Block for AutoCAD
CAD Projects 10705 Drawings · Joined December 2016 Drawings by CAD Projects 10705 Drawings UNIT draft basic level of education is presented in an educational set where the three basic […]

School Of Arts DWG Block for AutoCAD
CAD Projects 10705 Drawings · Joined December 2016 Drawings by CAD Projects 10705 Drawings University of Arts only includes general distribution. Located in an area of ??Pachuca Hidalgo. It has […]