
CAD Projects
Drawings by CAD Projects
10705 Drawings
College DWG Plan for AutoCAD
CAD Projects 10705 Drawings · Joined December 2016 Drawings by CAD Projects 10705 Drawings Mosque – Mezquita 3D DWG Full Project for AutoCAD PREMIUM$3.87 CAD Projects 10705 Drawings · Joined December 2016 Drawings by CAD Projects 10705 Drawings mosque project – 3D Model plants sections elevations or $3.87 – Add to Cart Checkout Added to cart Cell […]

High School Project DWG Full Project for AutoCAD
CAD Projects 10705 Drawings · Joined December 2016 Drawings by CAD Projects 10705 Drawings Plant – sections – details – dimensions – specification Drawing labels, details, and other text information […]

06 Classrooms; Lab; Library And Computer Room DWG Detail for AutoCAD
CAD Projects 10705 Drawings · Joined December 2016 Drawings by CAD Projects 10705 Drawings MODEL 06 CLASSROOMS; LIBRARY; LABORATORY AND COMPUTER ROOM; CONTAINS CORTES; LIFTS AND DETAILS. Drawing labels, details, […]

Laboratory Water Resources; Geomatica – Sig And Topography DWG Plan for AutoCAD
CAD Projects 10705 Drawings · Joined December 2016 Drawings by CAD Projects 10705 Drawings AND A DEMONSTRATION AREA FOR IRRIGATION AND DRAINAGE IN UNALM – Plans to detail level laboratories […]

School DWG Plan for AutoCAD
CAD Projects 10705 Drawings · Joined December 2016 Drawings by CAD Projects 10705 Drawings Distribution plans – plants – sections – facades – dimensions – designations Drawing labels, details, and […]

Technical Classrooms 3D DWG Model for AutoCAD
CAD Projects 10705 Drawings · Joined December 2016 Drawings by CAD Projects 10705 Drawings Classrooms for drawing classes – electronica – Mechanical / school / 3d

Garden DWG Section for AutoCAD
CAD Projects 10705 Drawings · Joined December 2016 Drawings by CAD Projects 10705 Drawings architecture of a high garden – plants – sections – facades – dimensions – designations Drawing […]

College / University DWG Block for AutoCAD
CAD Projects 10705 Drawings · Joined December 2016 Drawings by CAD Projects 10705 Drawings COLLEGE LEVEL HUANCAVELICA PRIMARY . PLANT , CUTS Drawing labels, details, and other text information extracted […]
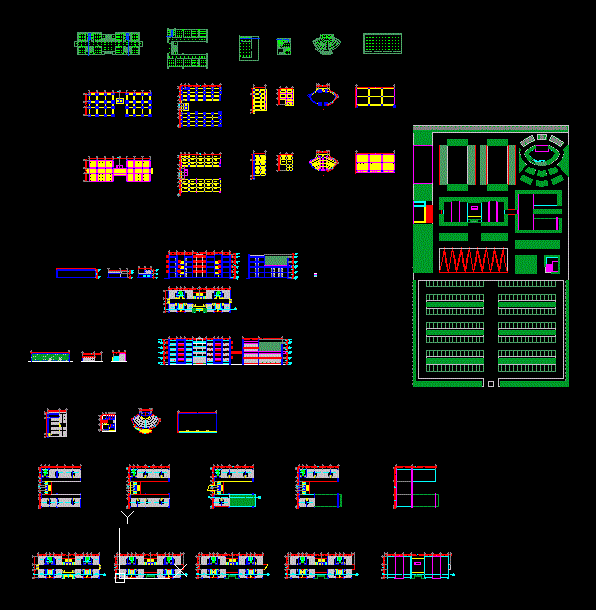
Campus University DWG Block for AutoCAD
CAD Projects 10705 Drawings · Joined December 2016 Drawings by CAD Projects 10705 Drawings Draft campus. Includes plants; courts; facades; whole plant; structural proposal; proposed lighting and plumbing installations. Drawing […]

Secondary School Education DWG Plan for AutoCAD
CAD Projects 10705 Drawings · Joined December 2016 Drawings by CAD Projects 10705 Drawings secondary educational institution Light of Knowledge – hamlet of Chugurbamba Sanagorán; Province of La Libertad Sanchez […]

Cendi DWG Block for AutoCAD
CAD Projects 10705 Drawings · Joined December 2016 Drawings by CAD Projects 10705 Drawings CENDI DEVELOPMENT OF A PREMATURE INFANTS LEVELS OF AVERAGE AGE 8 YEARS Drawing labels, details, and […]
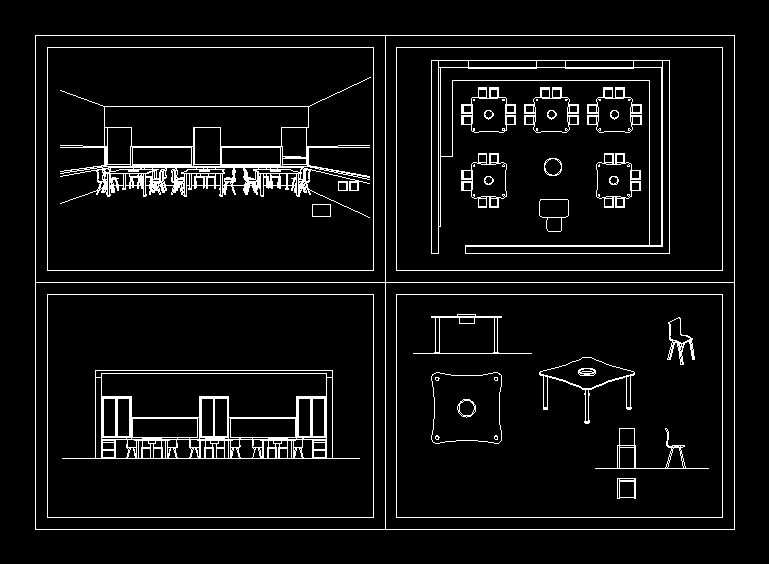
Art Room With Furniture For Kids DWG Section for AutoCAD
CAD Projects 10705 Drawings · Joined December 2016 Drawings by CAD Projects 10705 Drawings Plan; section; view and furniture details of an art room for kids. The drawings are done […]

Educational Institution DWG Block for AutoCAD
CAD Projects 10705 Drawings · Joined December 2016 Drawings by CAD Projects 10705 Drawings Complete drawings of an educational institution both architecture are shown; structures, electrical installations; sanitary facilities; septic […]

Classroom Building DWG Section for AutoCAD
CAD Projects 10705 Drawings · Joined December 2016 Drawings by CAD Projects 10705 Drawings Plants – sections – facades – box finishes and windows Drawing labels, details, and other text […]

Thesis 2 – Administration Building 2-5 DWG Block for AutoCAD
CAD Projects 10705 Drawings · Joined December 2016 Drawings by CAD Projects 10705 Drawings THESIS – architectural design of an administrative building of a university campus in the city of […]

Thesis 1 – University Library 1-5 DWG Block for AutoCAD
CAD Projects 10705 Drawings · Joined December 2016 Drawings by CAD Projects 10705 Drawings THESIS – architectural design of a bibliteca UNIVA on a university campus in the city of […]