
CAD Projects
Drawings by CAD Projects
10705 Drawings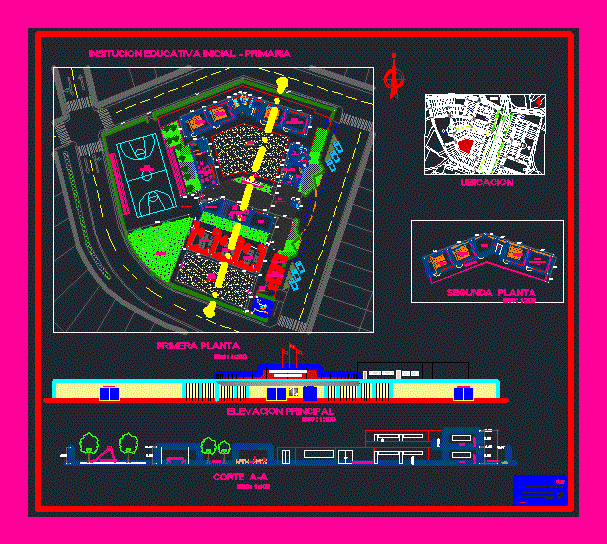
Initial Educational Institution – Primary DWG Elevation for AutoCAD
CAD Projects 10705 Drawings · Joined December 2016 Drawings by CAD Projects 10705 Drawings Vault To Cemetery DWG Block for AutoCAD PREMIUM$3.87 CAD Projects 10705 Drawings · Joined December 2016 Drawings by CAD Projects 10705 Drawings Vault, with the necessary measures for the coffin Drawing labels, details, and other text information extracted […] or $3.87 – Add […]

Garden Kids DWG Plan for AutoCAD
CAD Projects 10705 Drawings · Joined December 2016 Drawings by CAD Projects 10705 Drawings Design a garden plan for childcare Drawing labels, details, and other text information extracted from the […]

Educational Establishment For Kids DWG Block for AutoCAD
CAD Projects 10705 Drawings · Joined December 2016 Drawings by CAD Projects 10705 Drawings Kids Educational Establishment – Ground – Cortes Drawing labels, details, and other text information extracted from […]
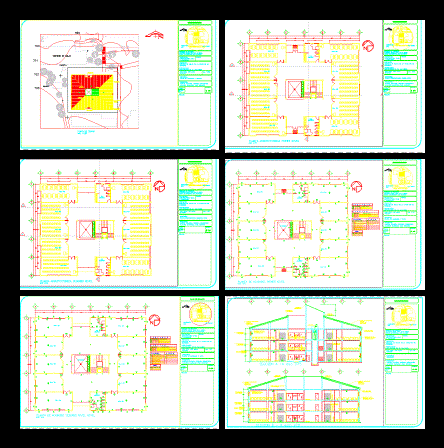
Design Classrooms DWG Block for AutoCAD
CAD Projects 10705 Drawings · Joined December 2016 Drawings by CAD Projects 10705 Drawings Plants – Educational Cortes Drawing labels, details, and other text information extracted from the CAD file […]
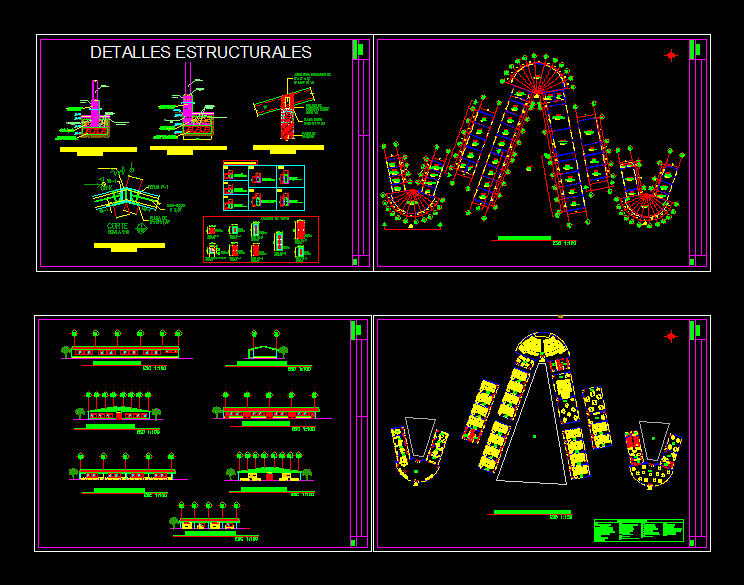
Primary School Secondary DWG Detail for AutoCAD
CAD Projects 10705 Drawings · Joined December 2016 Drawings by CAD Projects 10705 Drawings Plant of architectural grade school panta furnished elevations cuts set up structural details. Drawing labels, details, […]

Library DWG Full Project for AutoCAD
CAD Projects 10705 Drawings · Joined December 2016 Drawings by CAD Projects 10705 Drawings Project 1/100 scale 2-level detailed Drawing labels, details, and other text information extracted from the CAD […]

Remodeling Iep No 22440 DWG Detail for AutoCAD
CAD Projects 10705 Drawings · Joined December 2016 Drawings by CAD Projects 10705 Drawings School Improvement. Construction Details – Classrooms – Drawing labels, details, and other text information extracted from […]

Architecture Faculty National University Federico Villarreal DWG Block for AutoCAD
CAD Projects 10705 Drawings · Joined December 2016 Drawings by CAD Projects 10705 Drawings Architecture Faculty National University Federico Villarreal – Two floors with different spaces and bathrooms; offices; etc. […]

High School San Sebastian DWG Full Project for AutoCAD
CAD Projects 10705 Drawings · Joined December 2016 Drawings by CAD Projects 10705 Drawings In this project; can solve the problems in schools; giving an appropriate design. Drawing labels, details, […]

Cetpro DWG Full Project for AutoCAD
CAD Projects 10705 Drawings · Joined December 2016 Drawings by CAD Projects 10705 Drawings This is a project for the improvement of the educational service; to strengthen learning abilities of […]
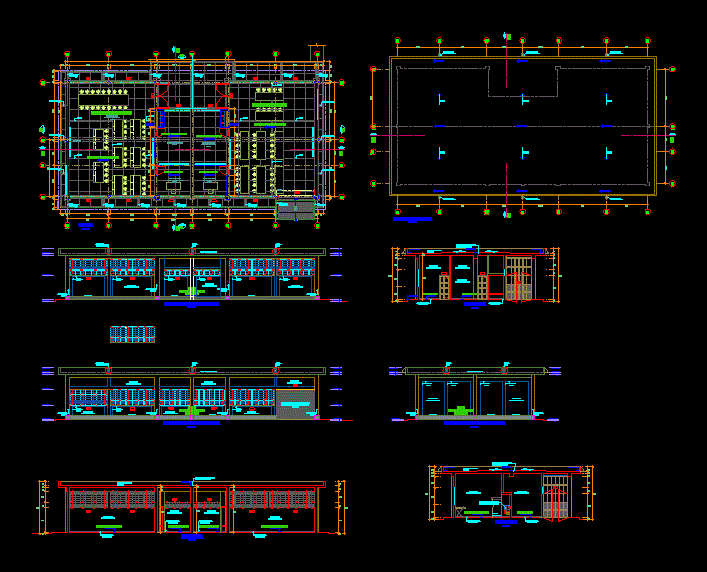
College Educational Workshops DWG Section for AutoCAD
CAD Projects 10705 Drawings · Joined December 2016 Drawings by CAD Projects 10705 Drawings COLLEGE EDUCATIONAL WORKSHOPS. – Plants – sections – elevations – details Drawing labels, details, and other […]
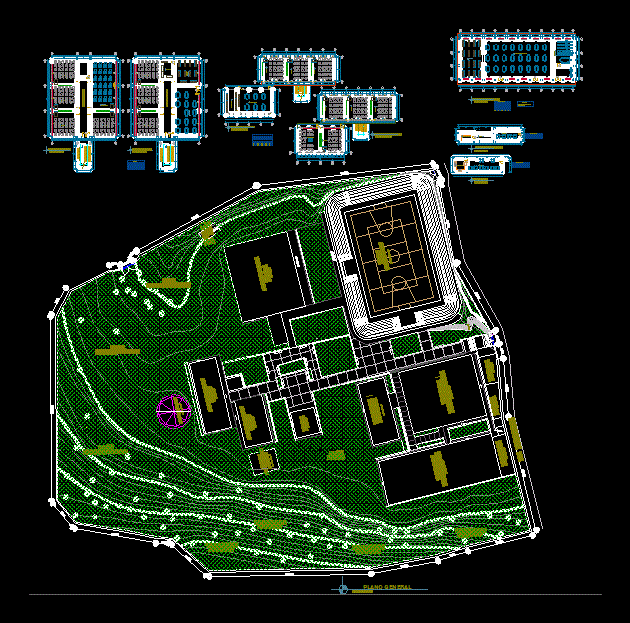
Higher Institute DWG Block for AutoCAD
CAD Projects 10705 Drawings · Joined December 2016 Drawings by CAD Projects 10705 Drawings Plants environments; general plan; survey of a higher institute Drawing labels, details, and other text information […]

Faculty Of Architecture And Planning DWG Block for AutoCAD
CAD Projects 10705 Drawings · Joined December 2016 Drawings by CAD Projects 10705 Drawings Faculty of Architecture and Planning Drawing labels, details, and other text information extracted from the CAD […]

Child Garden DWG Full Project for AutoCAD
CAD Projects 10705 Drawings · Joined December 2016 Drawings by CAD Projects 10705 Drawings Garden Project. Plants – Corte – Vista Drawing labels, details, and other text information extracted from […]

University 4 Floors DWG Full Project for AutoCAD
CAD Projects 10705 Drawings · Joined December 2016 Drawings by CAD Projects 10705 Drawings Project 4 college homes. The field is regular. The plans are to detail. Drawing labels, details, […]

Sitting DWG Section for AutoCAD
CAD Projects 10705 Drawings · Joined December 2016 Drawings by CAD Projects 10705 Drawings Nursery – plants – sections – elevations – details Drawing labels, details, and other text information […]