
CAD Projects
Drawings by CAD Projects
10705 Drawings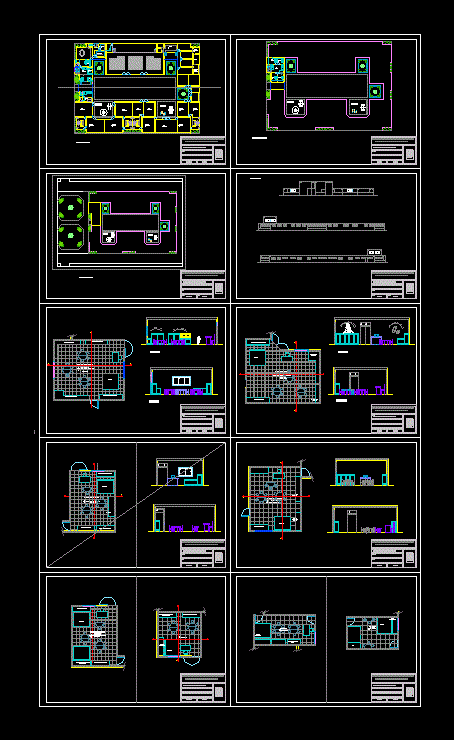
School Home DWG Detail for AutoCAD
CAD Projects 10705 Drawings · Joined December 2016 Drawings by CAD Projects 10705 Drawings Mosque DWG Section for AutoCAD FREE CAD Projects 10705 Drawings · Joined December 2016 Drawings by CAD Projects 10705 Drawings Plant – elevation and section of a mosque Drawing labels, details, and other text information extracted […] Free – Add to Cart Checkout […]
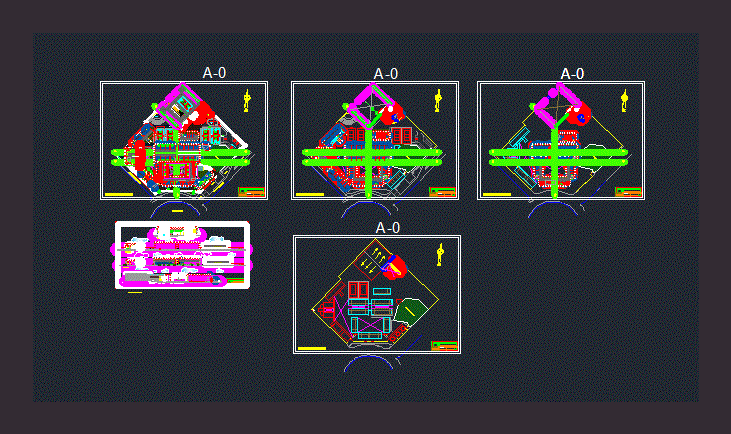
College General Pardo – Callao DWG Section for AutoCAD
CAD Projects 10705 Drawings · Joined December 2016 Drawings by CAD Projects 10705 Drawings College GeneralAPrdo; Plants; sections and elevations Drawing labels, details, and other text information extracted from the […]
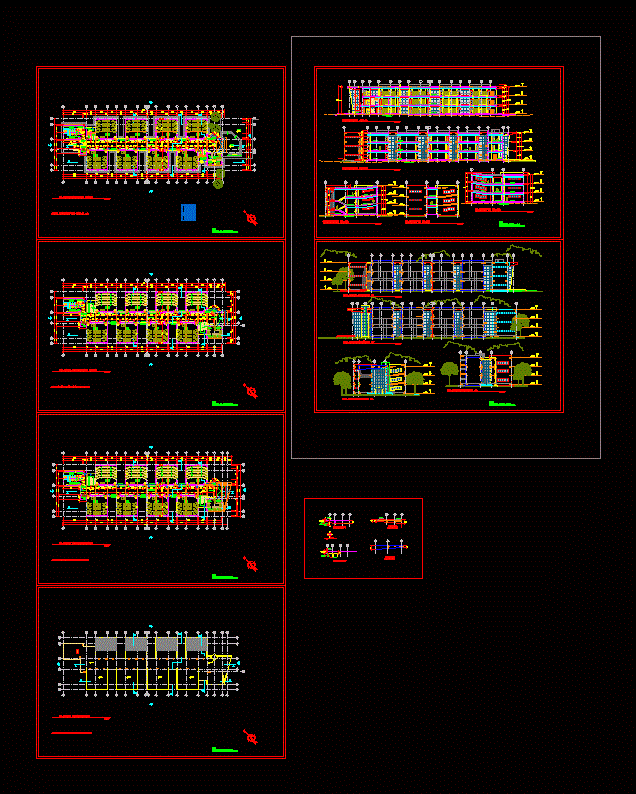
Study Rooms DWG Section for AutoCAD
CAD Projects 10705 Drawings · Joined December 2016 Drawings by CAD Projects 10705 Drawings Different types of classrooms – plants – sections – elevations – details Drawing labels, details, and […]
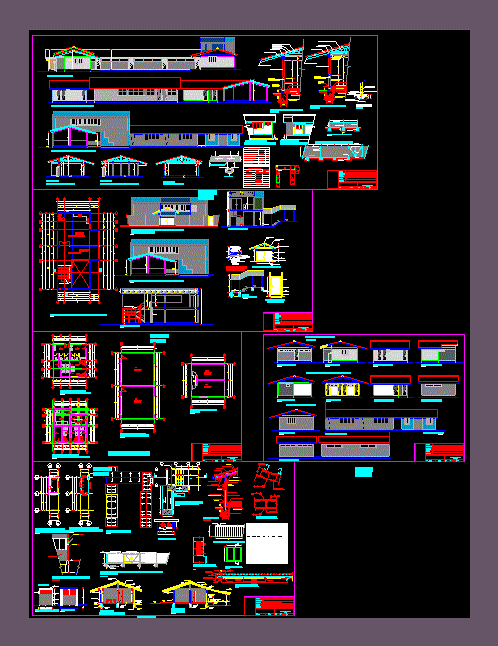
Rural School DWG Block for AutoCAD
CAD Projects 10705 Drawings · Joined December 2016 Drawings by CAD Projects 10705 Drawings ARCHITECTURE; FACILITIES AND BASIC STRUCTURE OF RURAL SCHOOL IN MASONRY ARMADA. Drawing labels, details, and other […]

College DWG Block for AutoCAD
CAD Projects 10705 Drawings · Joined December 2016 Drawings by CAD Projects 10705 Drawings SCHOOL IN HEIGHT Chachacomani TACNA – ARCHITECTURE Drawing labels, details, and other text information extracted from […]
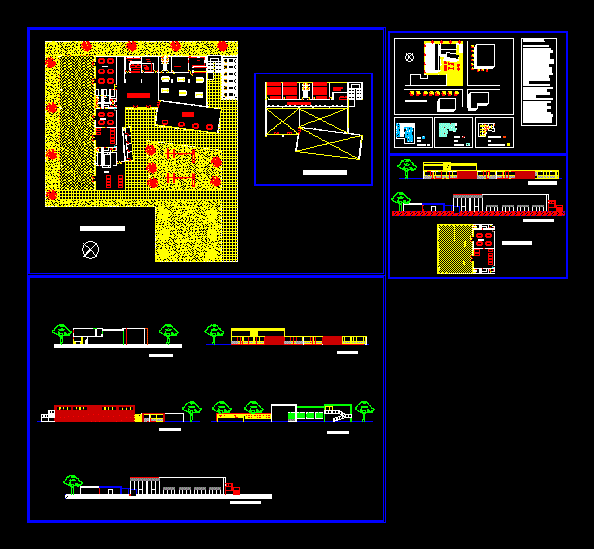
Initial Education Center DWG Section for AutoCAD
CAD Projects 10705 Drawings · Joined December 2016 Drawings by CAD Projects 10705 Drawings Programming CEI – plants – sections – elevations – details Drawing labels, details, and other text […]
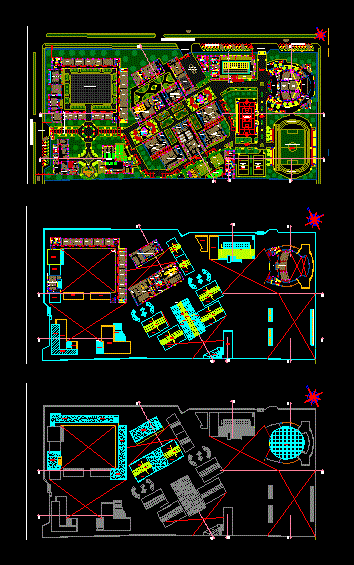
Education Center DWG Block for AutoCAD
CAD Projects 10705 Drawings · Joined December 2016 Drawings by CAD Projects 10705 Drawings Educational Center with structural Drawing labels, details, and other text information extracted from the CAD file […]

Classrooms Garden DWG Section for AutoCAD
CAD Projects 10705 Drawings · Joined December 2016 Drawings by CAD Projects 10705 Drawings Plant; sections and elevations of classrooms initial level yard hexagonal Drawing labels, details, and other text […]

Initial Education Center DWG Section for AutoCAD
CAD Projects 10705 Drawings · Joined December 2016 Drawings by CAD Projects 10705 Drawings Plant together; sections and elevations of school Home Drawing labels, details, and other text information extracted […]

Children’s Garden In La Serena DWG Block for AutoCAD
CAD Projects 10705 Drawings · Joined December 2016 Drawings by CAD Projects 10705 Drawings Plant architecture of an insert child seated in a population plus three explanatory cuts Drawing labels, […]

Classrooms Entry Level DWG Block for AutoCAD
CAD Projects 10705 Drawings · Joined December 2016 Drawings by CAD Projects 10705 Drawings Classrooms for the initial education level Drawing labels, details, and other text information extracted from the […]

College Pomares DWG Block for AutoCAD
CAD Projects 10705 Drawings · Joined December 2016 Drawings by CAD Projects 10705 Drawings IE POMARES Aparicio; Bioclimatic PLANT ANALYSIS; CUTS AND LIFTS Drawing labels, details, and other text information […]

Initial Center DWG Block for AutoCAD
CAD Projects 10705 Drawings · Joined December 2016 Drawings by CAD Projects 10705 Drawings Designing an Initial educational institution; Bathrooms account SS.HH classrooms; games; high Drawing labels, details, and other […]

Initial Center DWG Detail for AutoCAD
CAD Projects 10705 Drawings · Joined December 2016 Drawings by CAD Projects 10705 Drawings Set initial center – details – specifications – sizing – Construction Drawing labels, details, and other […]
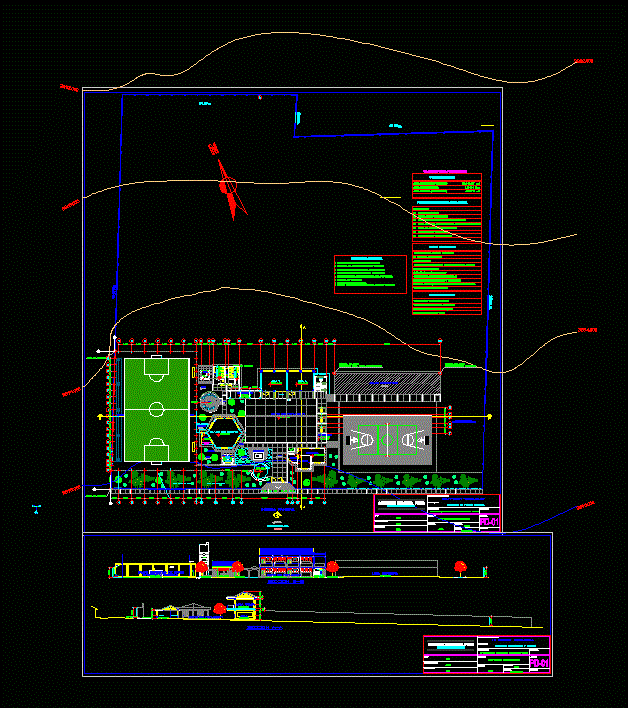
Primary Education DWG Block for AutoCAD
CAD Projects 10705 Drawings · Joined December 2016 Drawings by CAD Projects 10705 Drawings Plano Elementary Educational Institution Joint Education Service Primary Education Drawing labels, details, and other text information […]

College DWG Block for AutoCAD
CAD Projects 10705 Drawings · Joined December 2016 Drawings by CAD Projects 10705 Drawings College of multiple levels Drawing labels, details, and other text information extracted from the CAD file […]