
CAD Projects
Drawings by CAD Projects
10705 Drawings
College DWG Block for AutoCAD
CAD Projects 10705 Drawings · Joined December 2016 Drawings by CAD Projects 10705 Drawings Religious / Church Design Includes Plants, Cut Elevation DWG Elevation for AutoCAD FREE CAD Projects 10705 Drawings · Joined December 2016 Drawings by CAD Projects 10705 Drawings Church , design includes plants , cut elevation Drawing labels, details, and other text […]
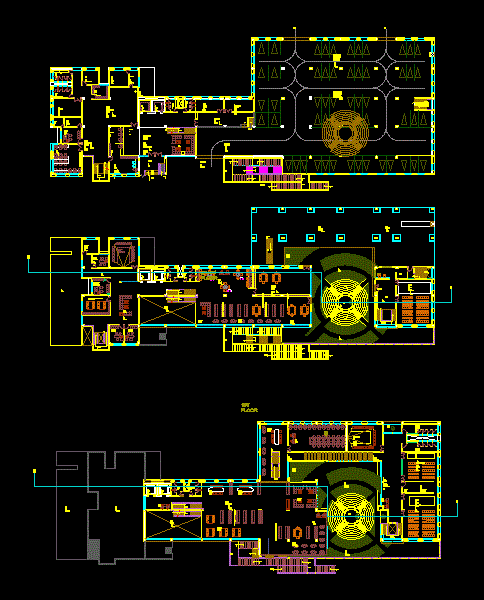
Public Library DWG Full Project for AutoCAD
CAD Projects 10705 Drawings · Joined December 2016 Drawings by CAD Projects 10705 Drawings This public library is a Indian very contemporary public library . in this project forum follows […]

Super School DWG Block for AutoCAD
CAD Projects 10705 Drawings · Joined December 2016 Drawings by CAD Projects 10705 Drawings LIVING ROOM. ALL PURPOSE ROOM, COMPUTER LAB, science lab, chemistry lab, LIBRARY, COVERED PATIO refectory. UNCOVERED […]
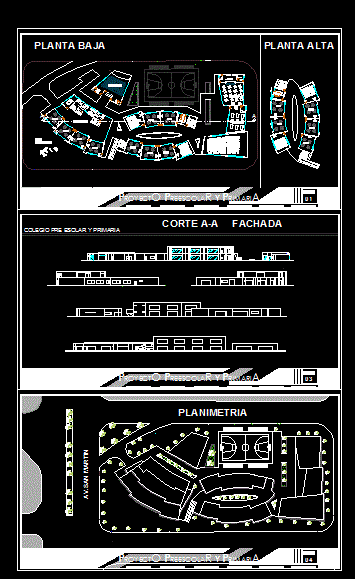
Preschool And Primary School DWG Plan for AutoCAD
CAD Projects 10705 Drawings · Joined December 2016 Drawings by CAD Projects 10705 Drawings Has general plans, section facade, plants and planimetry Drawing labels, details, and other text information extracted […]

Architecture Institute Higher Ground Ground Distribution DWG Block for AutoCAD
CAD Projects 10705 Drawings · Joined December 2016 Drawings by CAD Projects 10705 Drawings Plant distribution dining; topical; sub address; Street address; scenario – deposit; multipurpose room Drawing labels, details, […]

Secondary Primary Primary School Secondary School DWG Block for AutoCAD
CAD Projects 10705 Drawings · Joined December 2016 Drawings by CAD Projects 10705 Drawings Secondary Primary School Drawing labels, details, and other text information extracted from the CAD file (Translated […]

Institutional And Residential And Commercial Building DWG Plan for AutoCAD
CAD Projects 10705 Drawings · Joined December 2016 Drawings by CAD Projects 10705 Drawings Consists of master plan and plan of institutional block – plan and elevation – parking and […]

Kindergarten Or Preschool DWG Full Project for AutoCAD
CAD Projects 10705 Drawings · Joined December 2016 Drawings by CAD Projects 10705 Drawings Kindergarden or preschool project . Contains architectural plants plant sections and elevations set Drawing labels, details, […]

Educational Institutional Building DWG Plan for AutoCAD
CAD Projects 10705 Drawings · Joined December 2016 Drawings by CAD Projects 10705 Drawings It consist of master plan with full detail and it consist of university and appartment..hostel and […]

2 Story Library DWG Block for AutoCAD
CAD Projects 10705 Drawings · Joined December 2016 Drawings by CAD Projects 10705 Drawings Draft a suitably distributed library on two floors with their respective environments and proper use of […]

Nursery For Children 0-5 Years Old DWG Elevation for AutoCAD
CAD Projects 10705 Drawings · Joined December 2016 Drawings by CAD Projects 10705 Drawings General Flatness – designations – elevations Drawing labels, details, and other text information extracted from the […]
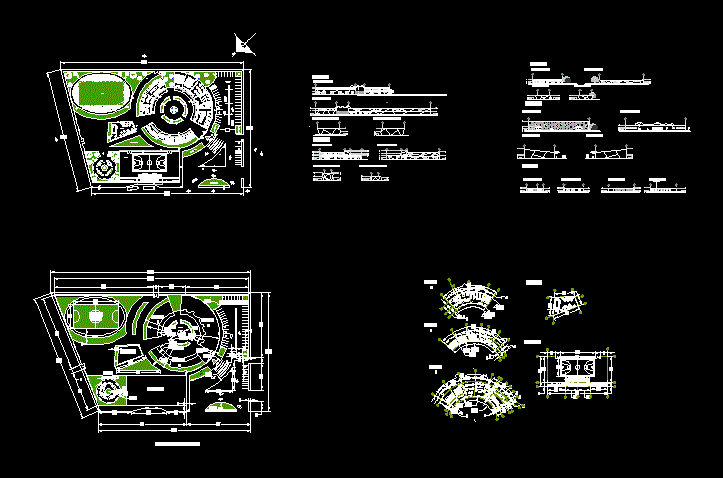
High School DWG Elevation for AutoCAD
CAD Projects 10705 Drawings · Joined December 2016 Drawings by CAD Projects 10705 Drawings General Plants – Elevations Drawing labels, details, and other text information extracted from the CAD file […]

Pre Center – University DWG Block for AutoCAD
CAD Projects 10705 Drawings · Joined December 2016 Drawings by CAD Projects 10705 Drawings Is an architectural object that is located in the city of Huancayo; classrooms are hexagonal shape […]

Higher Education School DWG Detail for AutoCAD
CAD Projects 10705 Drawings · Joined December 2016 Drawings by CAD Projects 10705 Drawings Higher Education School Health School – Details – specifications – sizing – Construction Drawing labels, details, […]

School Construction DWG Block for AutoCAD
CAD Projects 10705 Drawings · Joined December 2016 Drawings by CAD Projects 10705 Drawings Construction school classrooms; laboratories; Office; etc – schematic plant – operating scheme Drawing labels, details, and […]
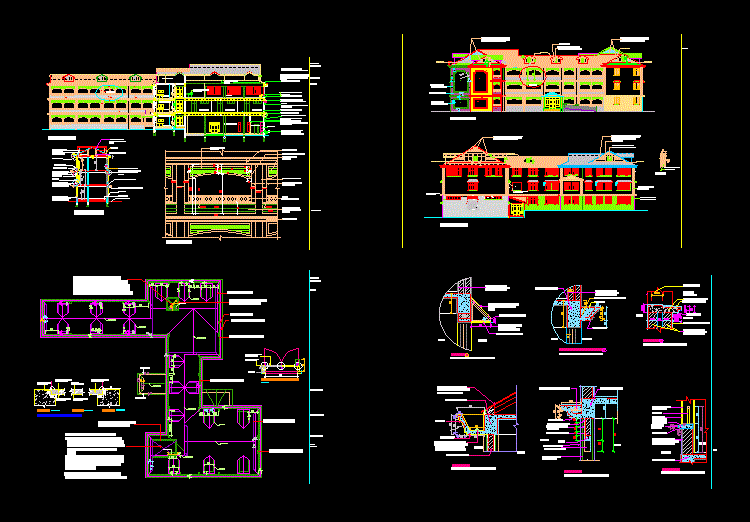
Design School – Details DWG Detail for AutoCAD
CAD Projects 10705 Drawings · Joined December 2016 Drawings by CAD Projects 10705 Drawings Details – specifications – sizing – Construction cuts Drawing labels, details, and other text information extracted […]