
CAD Projects
Drawings by CAD Projects
10705 Drawings
Cosmetology Workshop – Workshop DWG Full Project for AutoCAD
CAD Projects 10705 Drawings · Joined December 2016 Drawings by CAD Projects 10705 Drawings Basic Magic Chapel 3D DWG Model for AutoCAD FREE CAD Projects 10705 Drawings · Joined December 2016 Drawings by CAD Projects 10705 Drawings File containing a chapel with a dome 3D, plus large front windows and windows in stars […] Free – Add […]

Engeneering College DWG Block for AutoCAD
CAD Projects 10705 Drawings · Joined December 2016 Drawings by CAD Projects 10705 Drawings Engeneering College. Plants – Views Drawing labels, details, and other text information extracted from the CAD […]

Classroom Preschool Room 3D DWG Model for AutoCAD
CAD Projects 10705 Drawings · Joined December 2016 Drawings by CAD Projects 10705 Drawings Playground equipment 0-6 years furnished in 3d. classroom for preschoolers Drawing labels, details, and other text […]

Early Education Center, DWG Block for AutoCAD
CAD Projects 10705 Drawings · Joined December 2016 Drawings by CAD Projects 10705 Drawings Center has administration; sum; classrooms; recreation areas Drawing labels, details, and other text information extracted from […]

Colegio Santa Maria College DWG Detail for AutoCAD
CAD Projects 10705 Drawings · Joined December 2016 Drawings by CAD Projects 10705 Drawings Architectural drawings; It is a complex detailed where design premises according to the surroundings are shown; […]

Prototype School DWG Block for AutoCAD
CAD Projects 10705 Drawings · Joined December 2016 Drawings by CAD Projects 10705 Drawings Provincial school inside Santiago del Estero Drawing labels, details, and other text information extracted from the […]

School DWG Full Project for AutoCAD
CAD Projects 10705 Drawings · Joined December 2016 Drawings by CAD Projects 10705 Drawings In this project; we wanted to make our school a building forming the club. Drawing labels, […]

Early Education Center DWG Block for AutoCAD
CAD Projects 10705 Drawings · Joined December 2016 Drawings by CAD Projects 10705 Drawings Architecture; plant and cuts; located in the Sierra de Lima Drawing labels, details, and other text […]

Faculty Of Arts Y Sciences Education DWG Full Project for AutoCAD
CAD Projects 10705 Drawings · Joined December 2016 Drawings by CAD Projects 10705 Drawings Educational project of a Faculty of Law (Law); the project consists of the General Planimetria; Plants […]
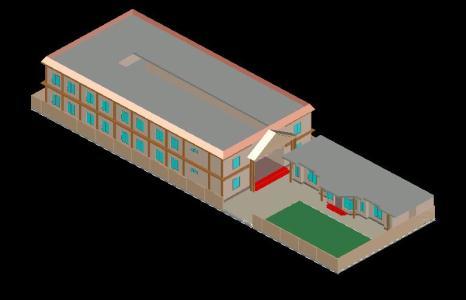
School 3D DWG Model for AutoCAD
CAD Projects 10705 Drawings · Joined December 2016 Drawings by CAD Projects 10705 Drawings Schoo l3D Drawing labels, details, and other text information extracted from the CAD file: school ground […]

Technical Superior Institute DWG Elevation for AutoCAD
CAD Projects 10705 Drawings · Joined December 2016 Drawings by CAD Projects 10705 Drawings Institute superior technical workshops; down payment; bathrooms (cuts, health inst.) Cafeteria (cuts, elevation); library; adm .; […]

Administrative Module – Educational Center DWG Block for AutoCAD
CAD Projects 10705 Drawings · Joined December 2016 Drawings by CAD Projects 10705 Drawings ARCHITECTURE OF AN ADMINISTRATIVE MODULE OF A SCHOOL; PRESENTS PLANT; CUTS AND LIFTS. ALSO HAS DIMENSIONS […]

Survey Survey DWG Block for AutoCAD
CAD Projects 10705 Drawings · Joined December 2016 Drawings by CAD Projects 10705 Drawings School technical college Drawing labels, details, and other text information extracted from the CAD file (Translated […]

College Classroom – Structures Structures DWG Detail for AutoCAD
CAD Projects 10705 Drawings · Joined December 2016 Drawings by CAD Projects 10705 Drawings HEALTH DETAILS ELECTRICAL ARCHITECTURE Drawing labels, details, and other text information extracted from the CAD file […]

School DWG Block for AutoCAD
CAD Projects 10705 Drawings · Joined December 2016 Drawings by CAD Projects 10705 Drawings School social character. Plants – Cortes – Views Drawing labels, details, and other text information extracted […]

Prototype Classroom DWG Block for AutoCAD
CAD Projects 10705 Drawings · Joined December 2016 Drawings by CAD Projects 10705 Drawings Classroom with toilet for men; women and disabled. Plant – lifts Drawing labels, details, and other […]