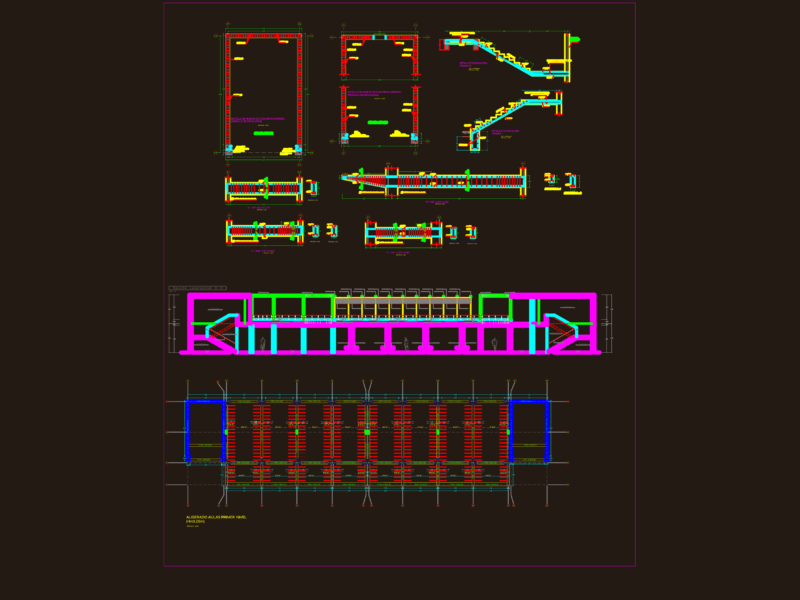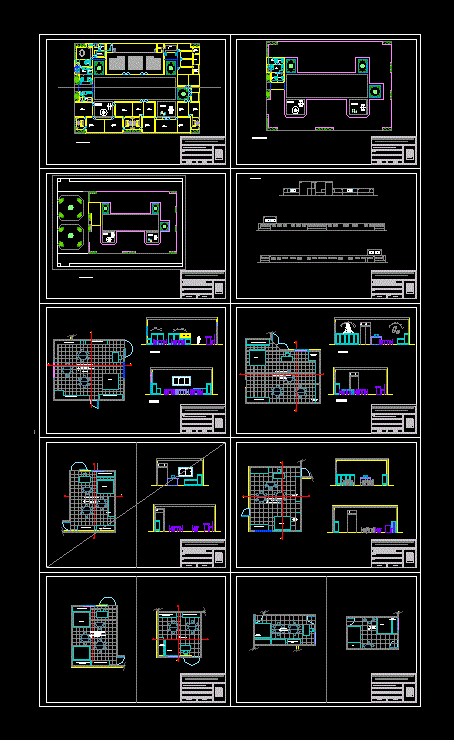
Plants; elevations detail classrooms
Drawing labels, details, and other text information extracted from the CAD file (Translated from Spanish):
topico, garbage deposit, treasury, science and environment area, mathematical logic, area relationship with itself, area of relationship with the natural and social environment, carpet, communication area, pedro miguel fenco custodio, name :, teacher :, course: , date :, code :, architecture, national university pedro ruiz gallo, faculty of civil engineering systems and architecture, first floor, second floor, roof plant, elevations