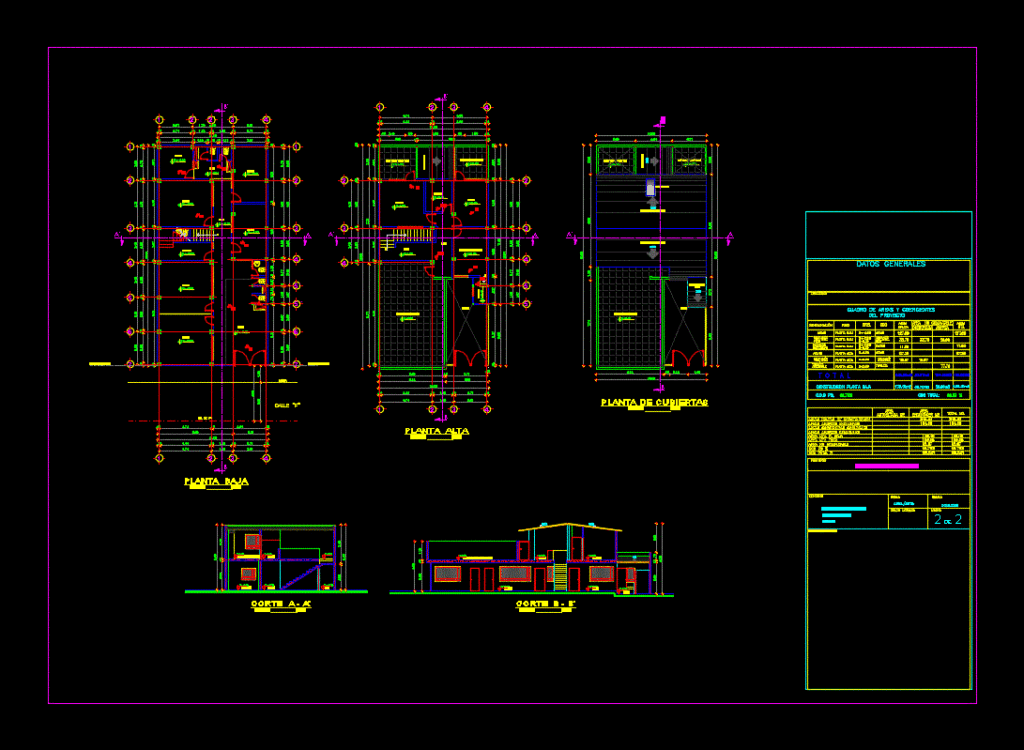
Plants – sections – facades – dimensions – designations
Drawing labels, details, and other text information extracted from the CAD file (Translated from Spanish):
gross, area not computable, area, denomination, useful, built, open, construction ground floor, total, cos pb., cos total :, floor, level, use, ground floor, project :, municipal seals :, contains :, drawing autocad :, date :, scale :, lamina :, indicated, architectural plans, general data, location:, table of areas, table of areas and coefficients, of the project, gross areas of construction, useful area p. low, total useful area, non-computable area, exclusive open areas, communal built areas, communal open areas, courts, hugo hidalgo silva liceo, classrooms, circulation, upper floor, batteries, toilets, bathrooms, terrace, accessible, hall, patio, office, accessible terrace, computer room, warehouse, translucent, empty, covered with eternit, covered with, zinc, ground floor, scale, upper floor, roofing plant, of., cent. of comp, cut a – a ‘, cut b – b’, horizontal, factory line, sidewalk, road axis










