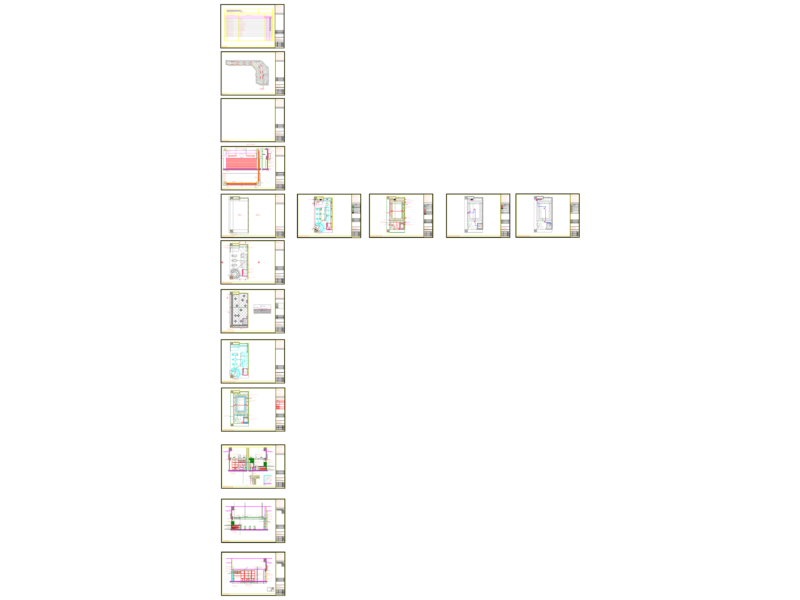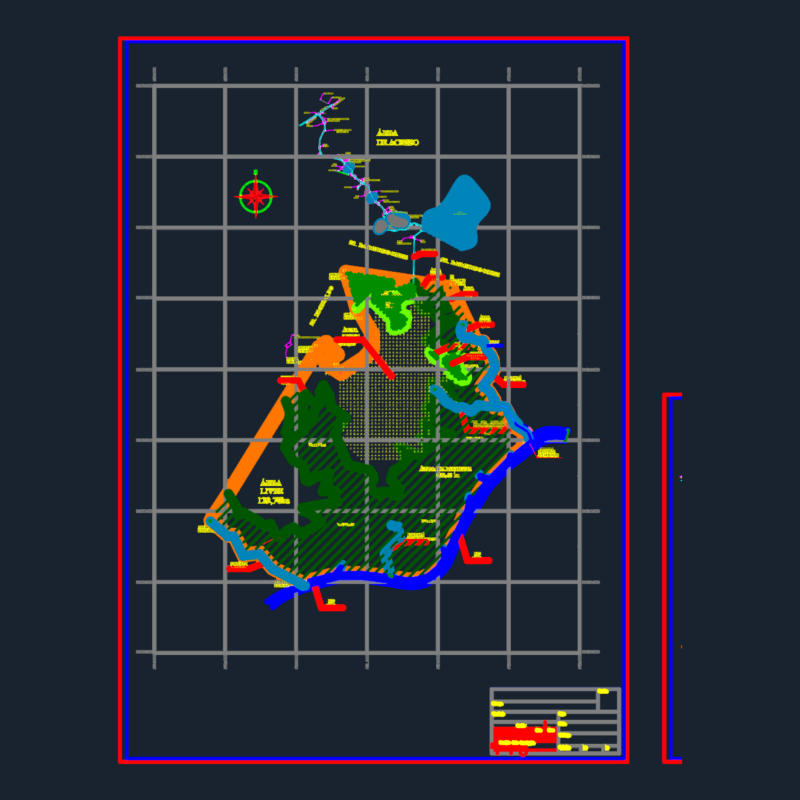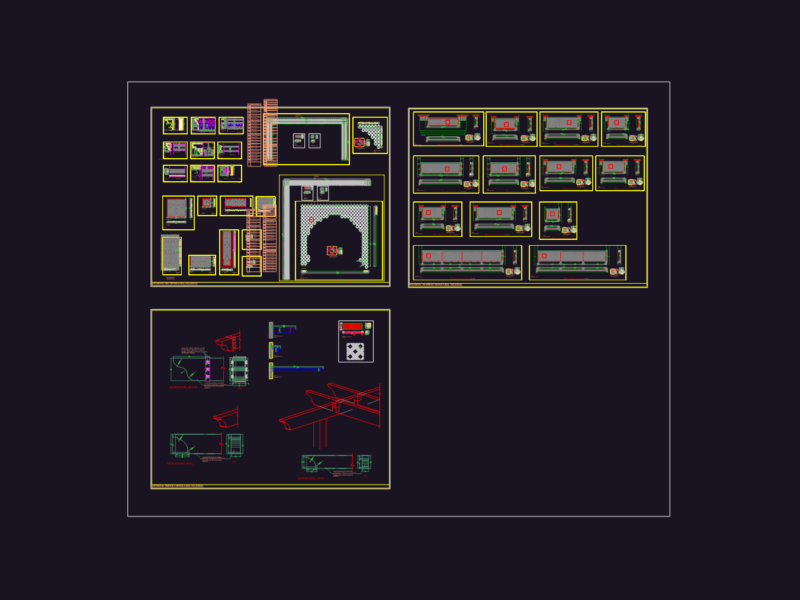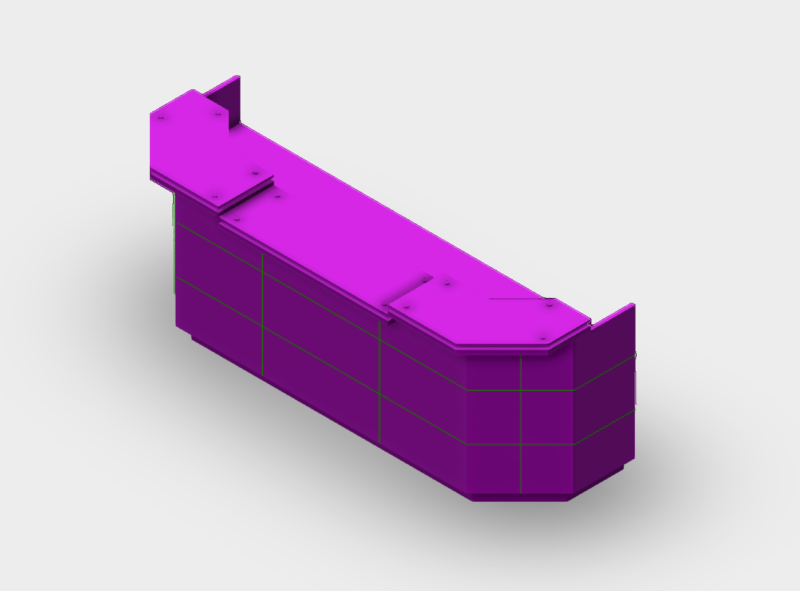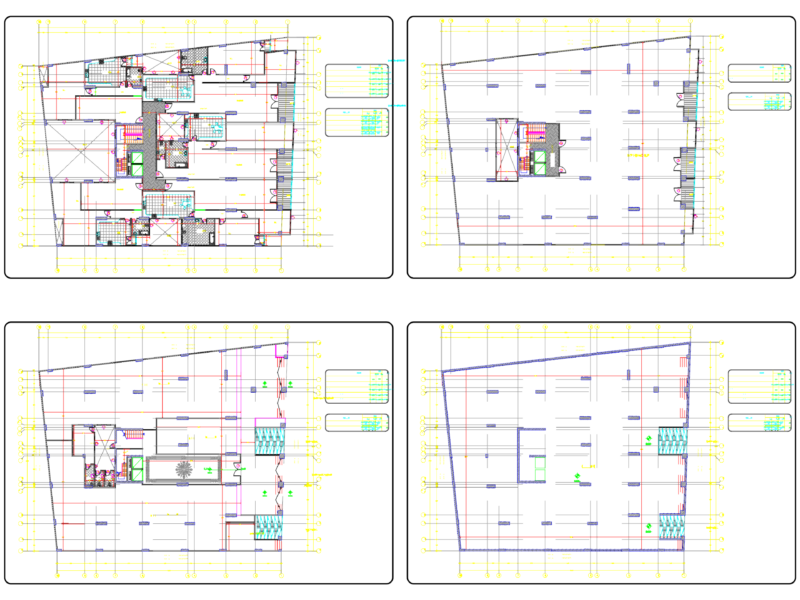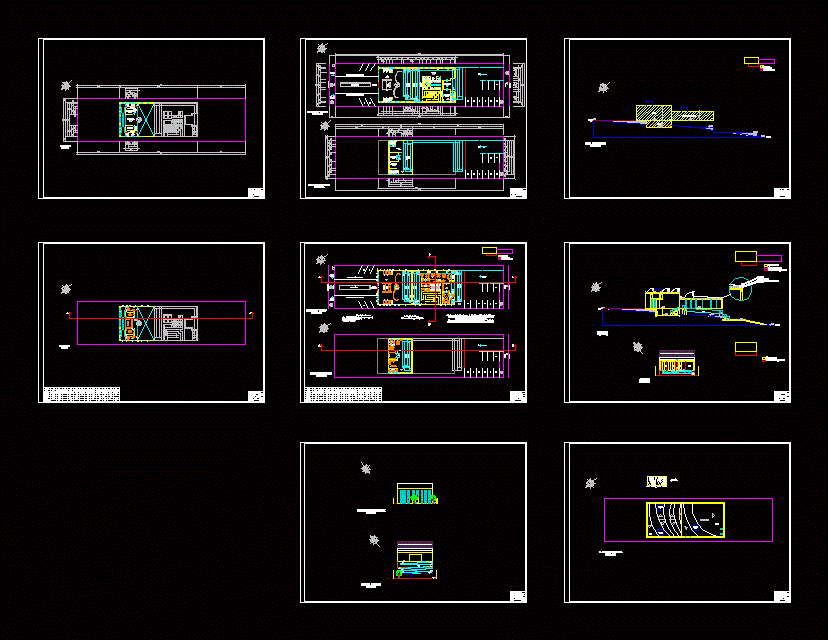
Plants – sections – specifications – desiganciones – dimensions
Drawing labels, details, and other text information extracted from the CAD file (Translated from Portuguese):

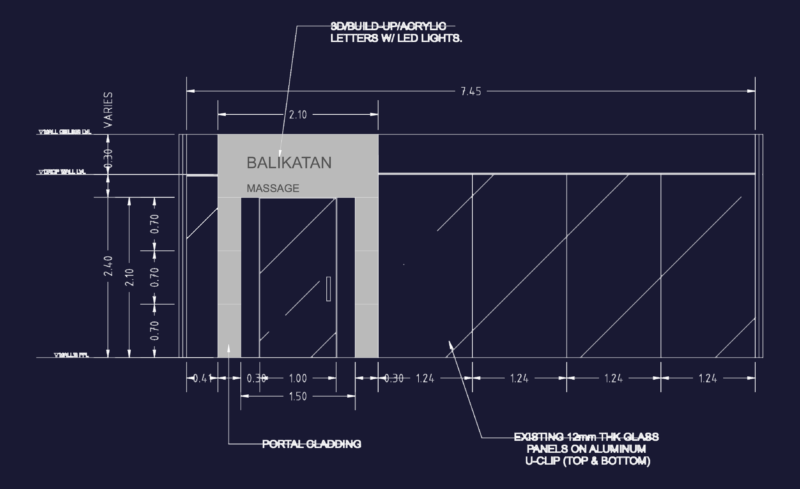
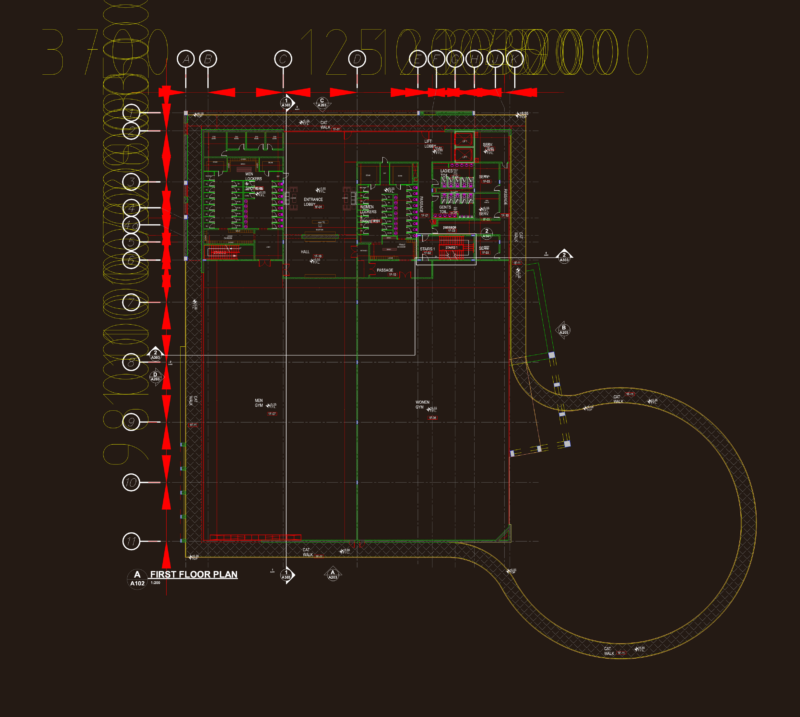
box, water mirror, parking and maneuvering area, walk, staircase, mannequins, shop area event area service area and adm, daniel boscoli and mariane lira, architectural design ii – profª djanine, commercial project – sex shop, layout cut topographic profile view name type material width height sill quantity open wood run glass shop area service area and adm, fabric, does not open, fixed glass, plant coverage, quotas